
A Historic Highland Park Home Renovation That Honors Every Era
Over the years, we have had the pleasure of renovating many of historic homes, including this Ivy Street home. Pittsburgh has a large stock of old homes, often broken up into small original rooms or turned into a maze of renovation by successive owners. Our clients bought this property for its historic character, its corner lot in Highland Park, and the generous garden that wraps three sides of the house. Built in 1908, the home had gone through extensive interior remodels, including one by architect Tim Sutton, likely in the early 1990s. Those renovations added a small south-facing sunroom, steel storefront partitions, a glass catwalk leading to a mezzanine office, and a double-height living room filled with natural light. By 2021, however, the house needed updates and no longer worked well for daily life. The new owners wanted to respect its history while making their own mark.
Galley, Refitted: A Warm Custom Kitchen

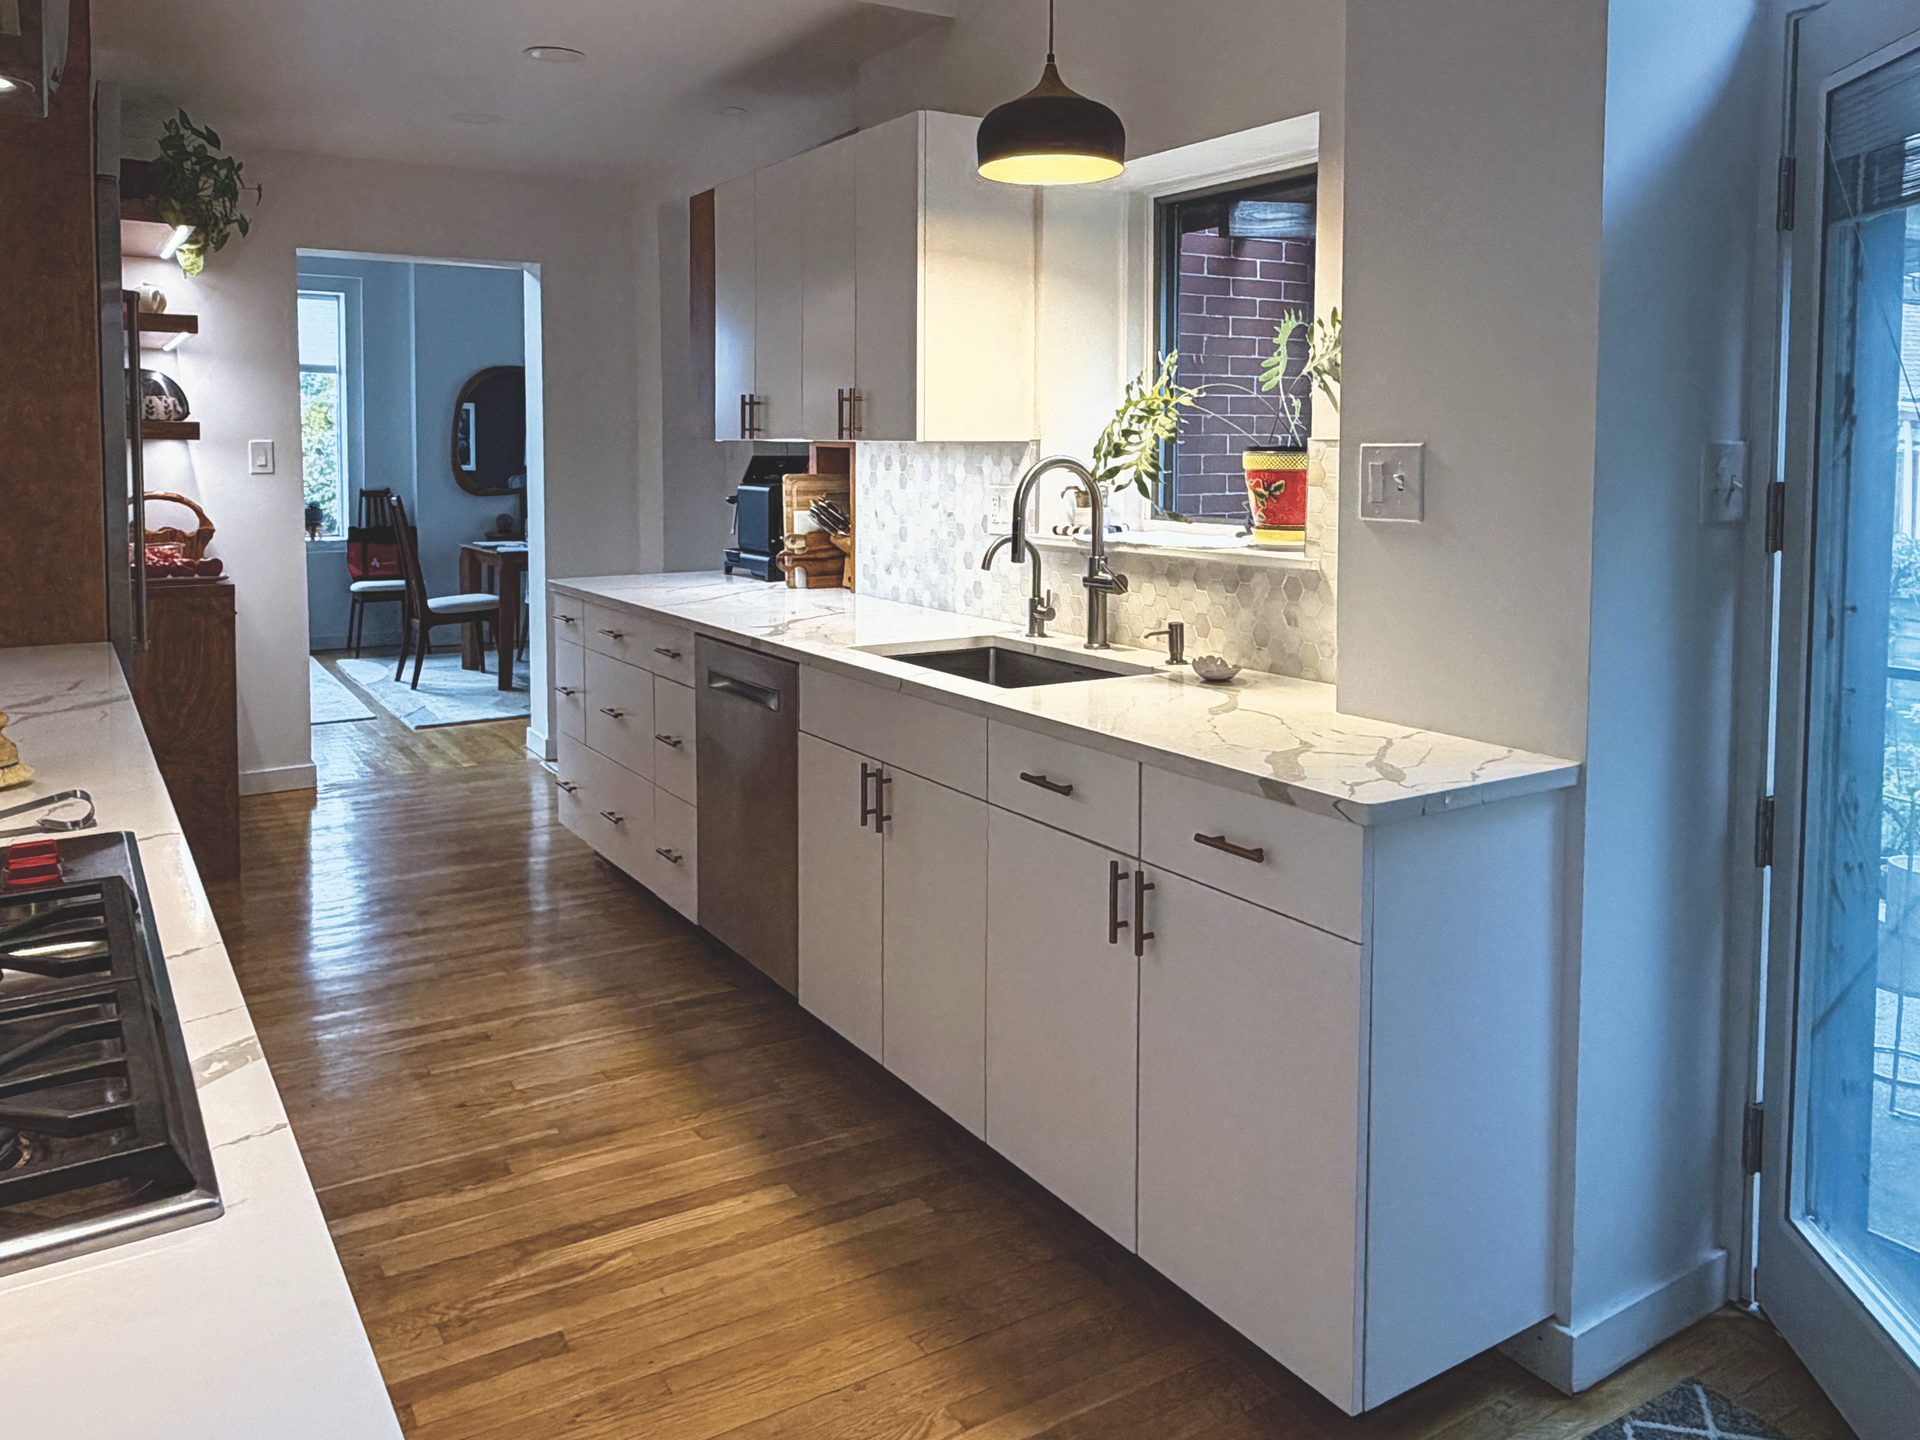
The galley kitchen was already generous in size, but its circulation created awkward spots too tight for standard casework or furniture. Beyond the worn casework and outdated appliances, the successive remodels had left behind bulky, overbuilt interior and exterior walls.
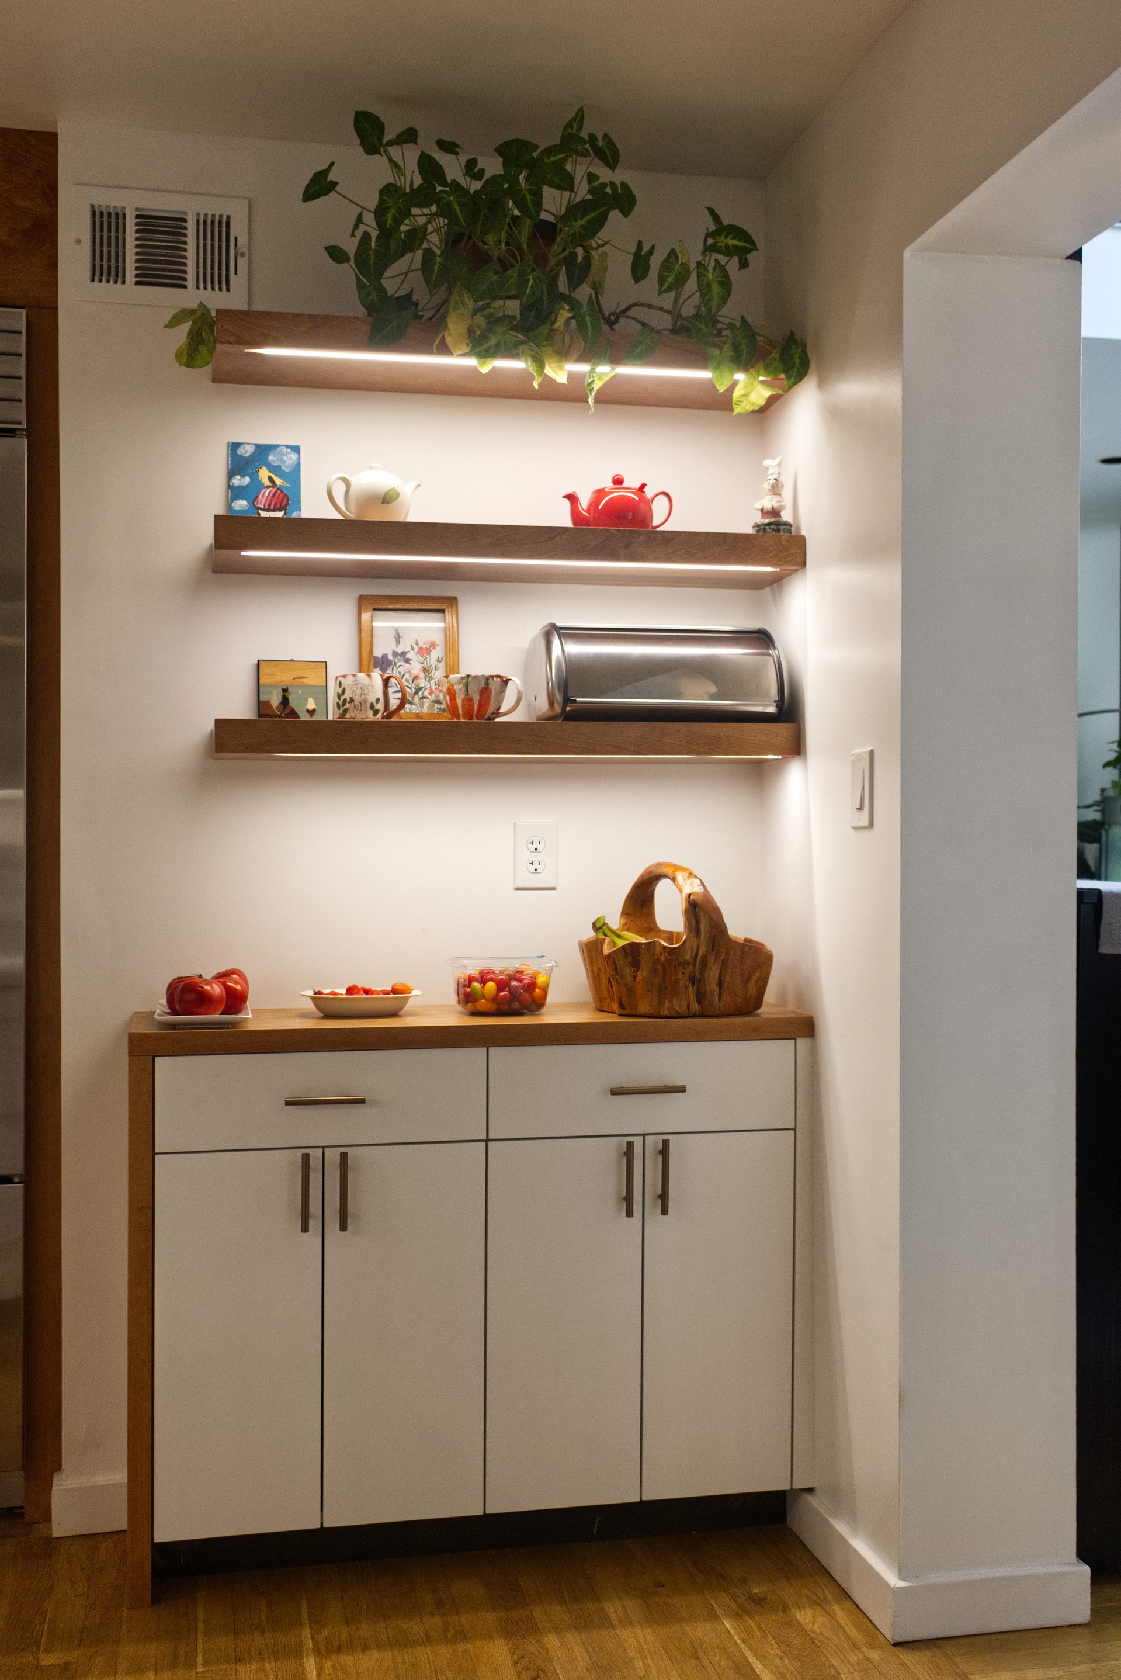
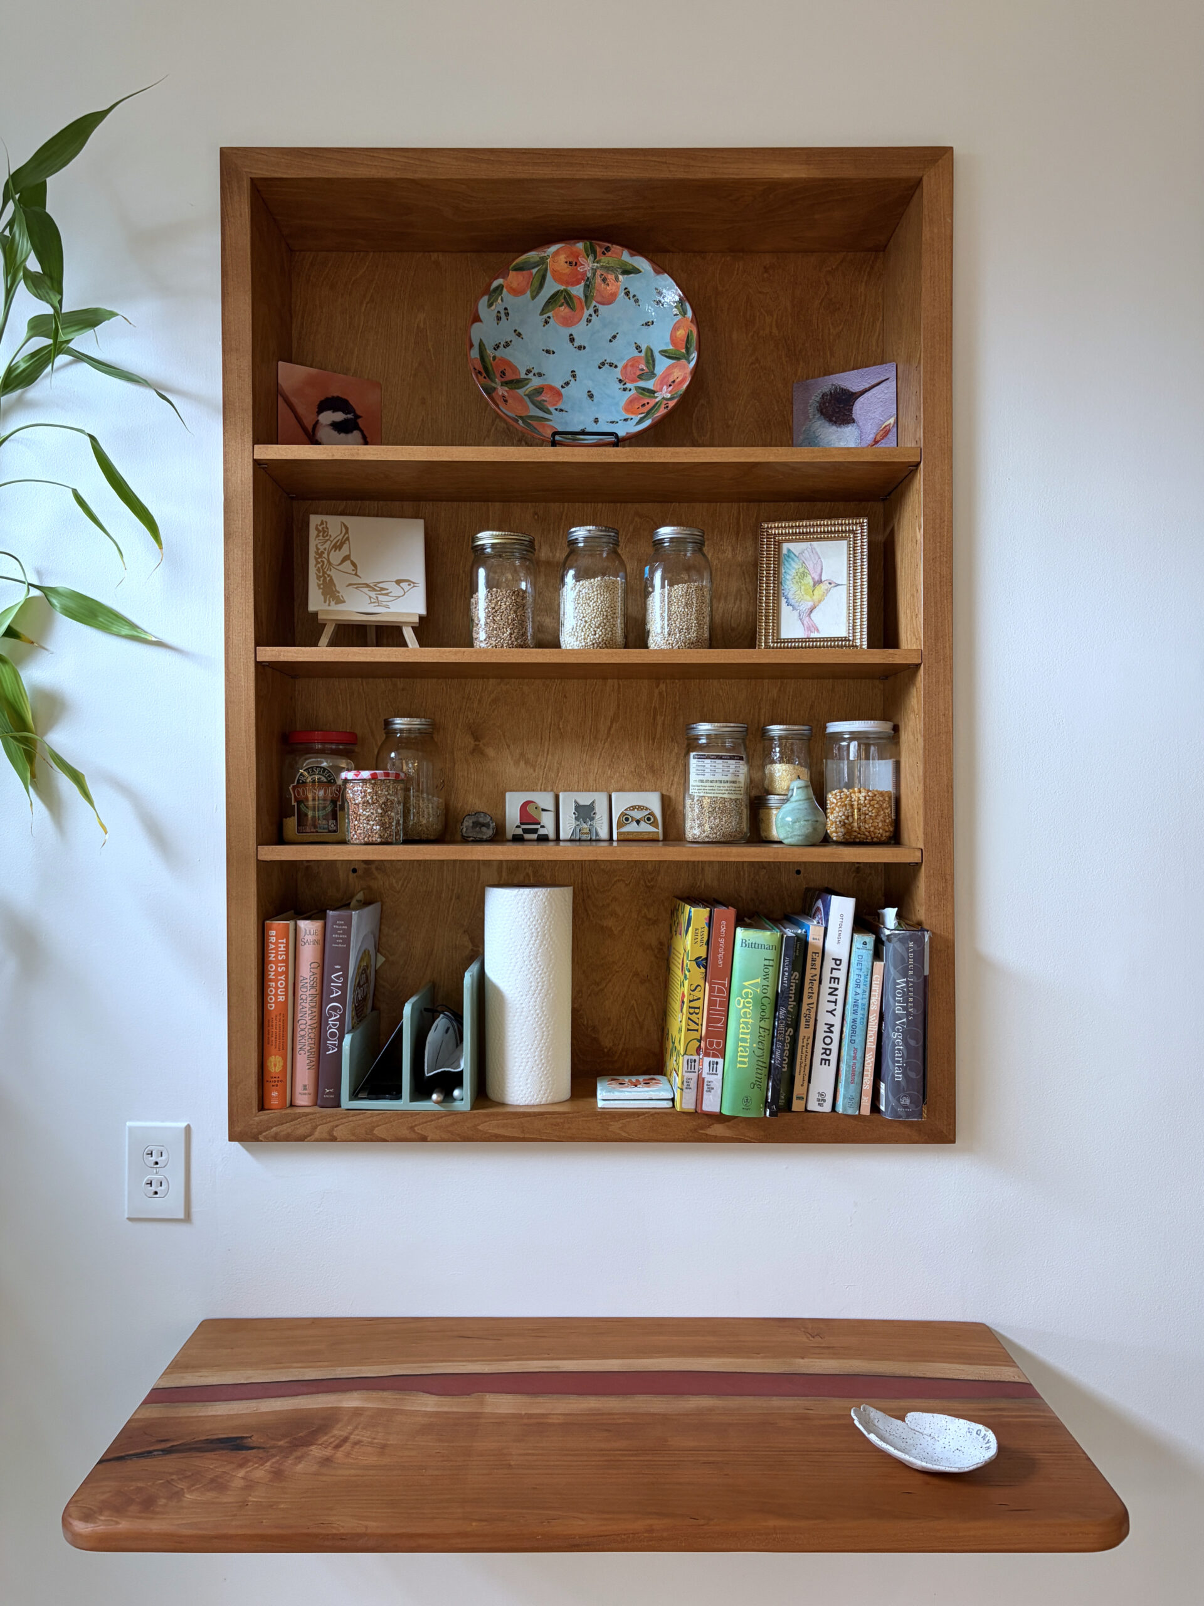
Working with our clients, we streamlined the framing, designed all-new custom casework, and installed new Wolf and Sub-Zero appliances supplied by Don’s Appliances. We added shallow shelving and base cabinets, a corner coffee station, and a fold-down table the owner built himself.
Most of the casework is white, with wood accents that pick up the tones of the home’s existing woodwork.
Cold Feet, Cured: A Cozy Pantry and Powder Room
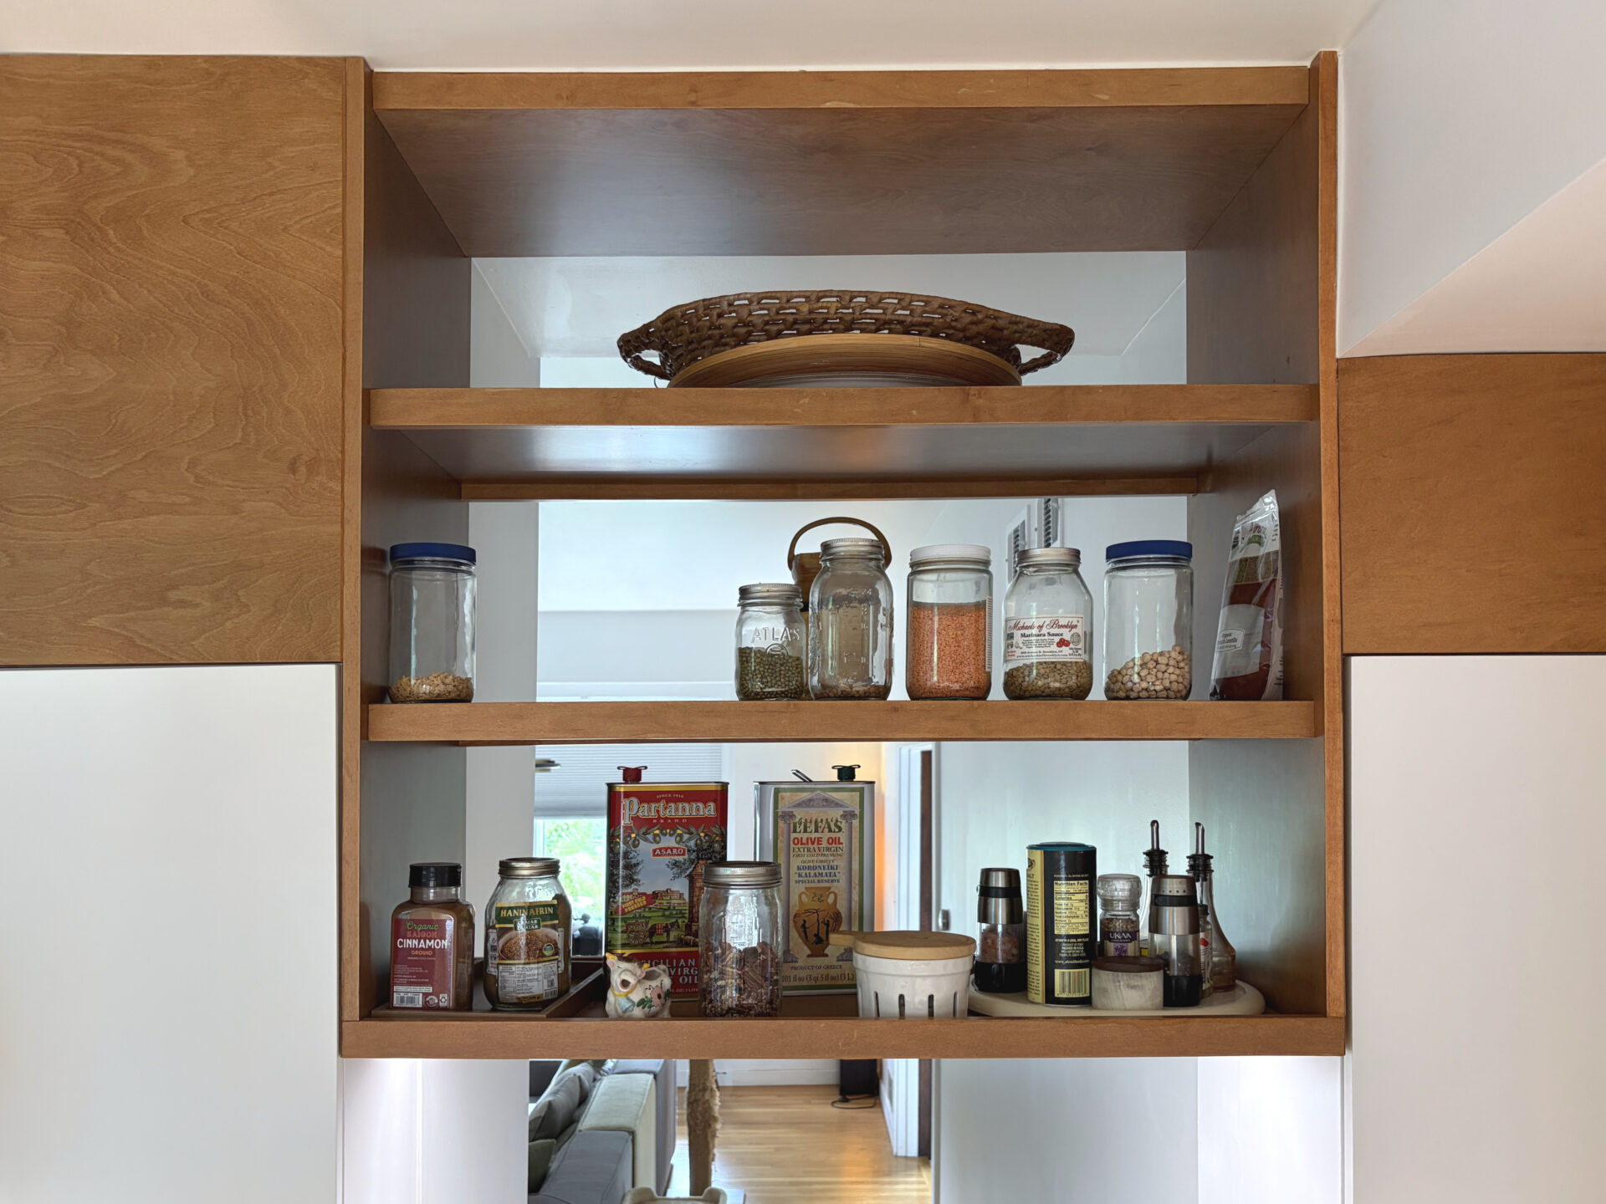
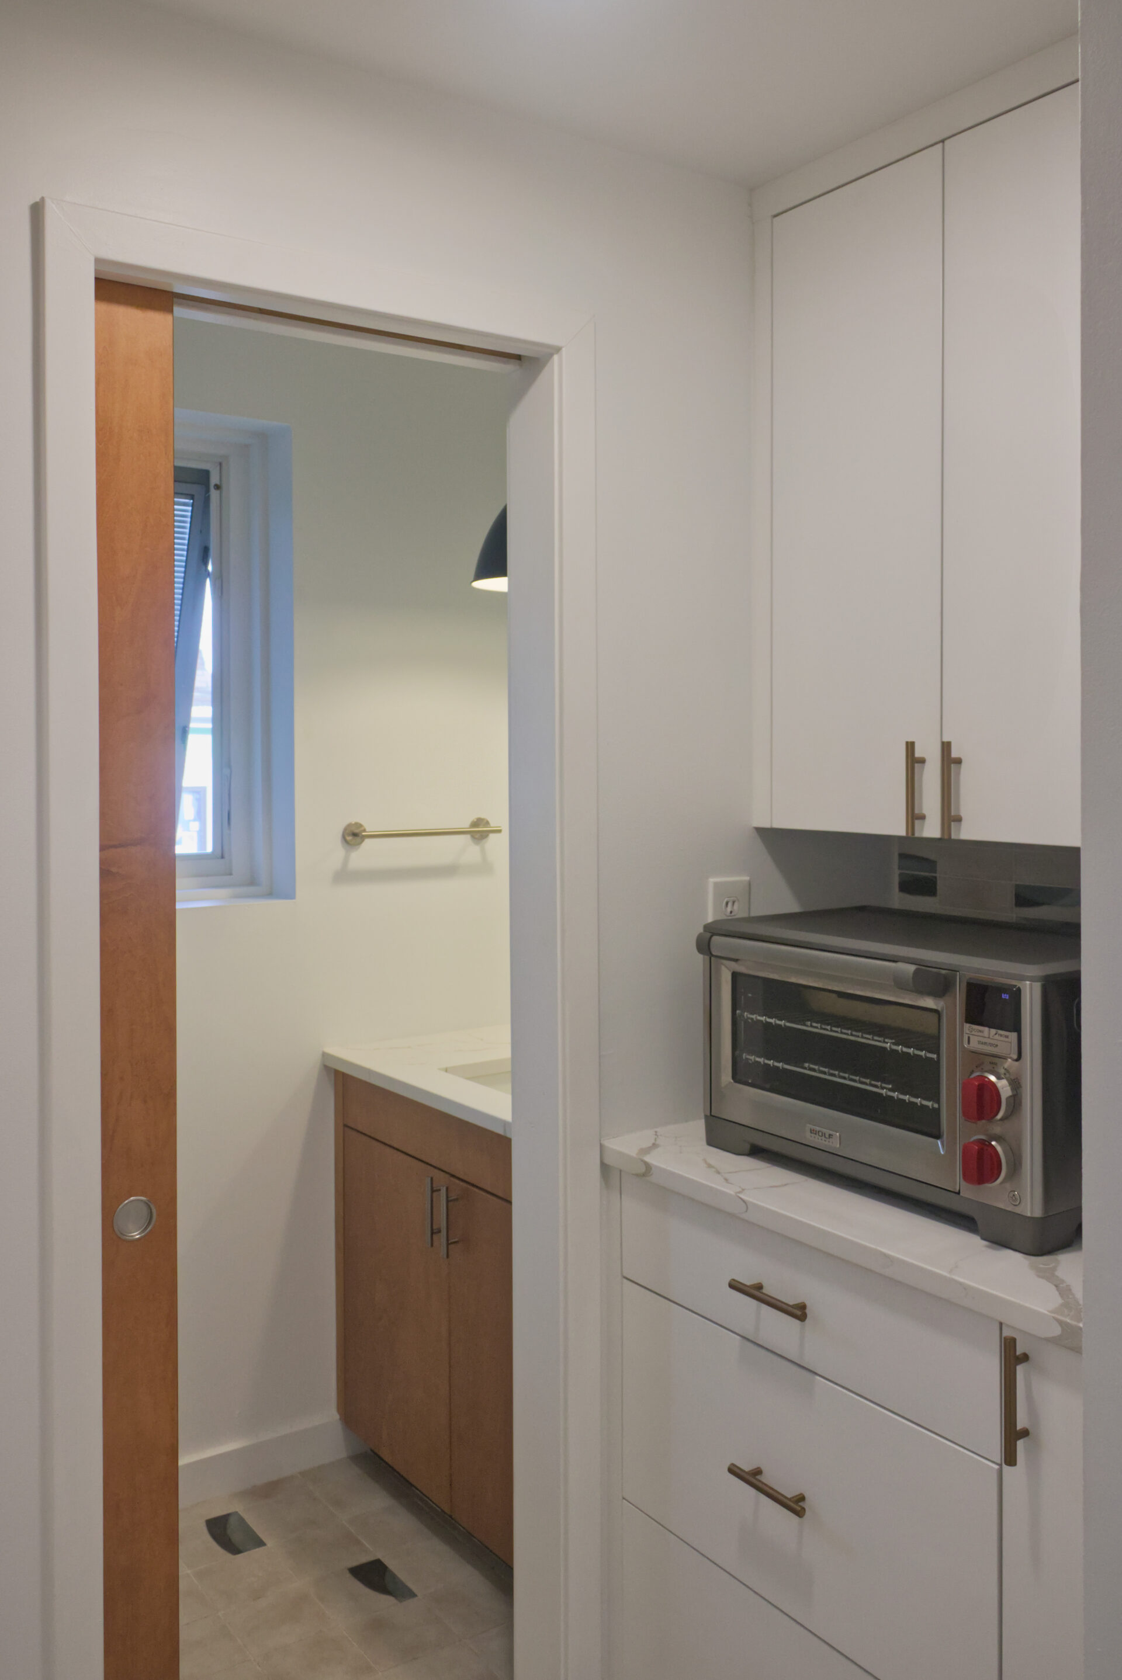
The pantry is an open passage between the kitchen and the powder room. The space was too small to be a room of its own but too large to leave unused, so we made the most of it and fitted it for modern appliances.
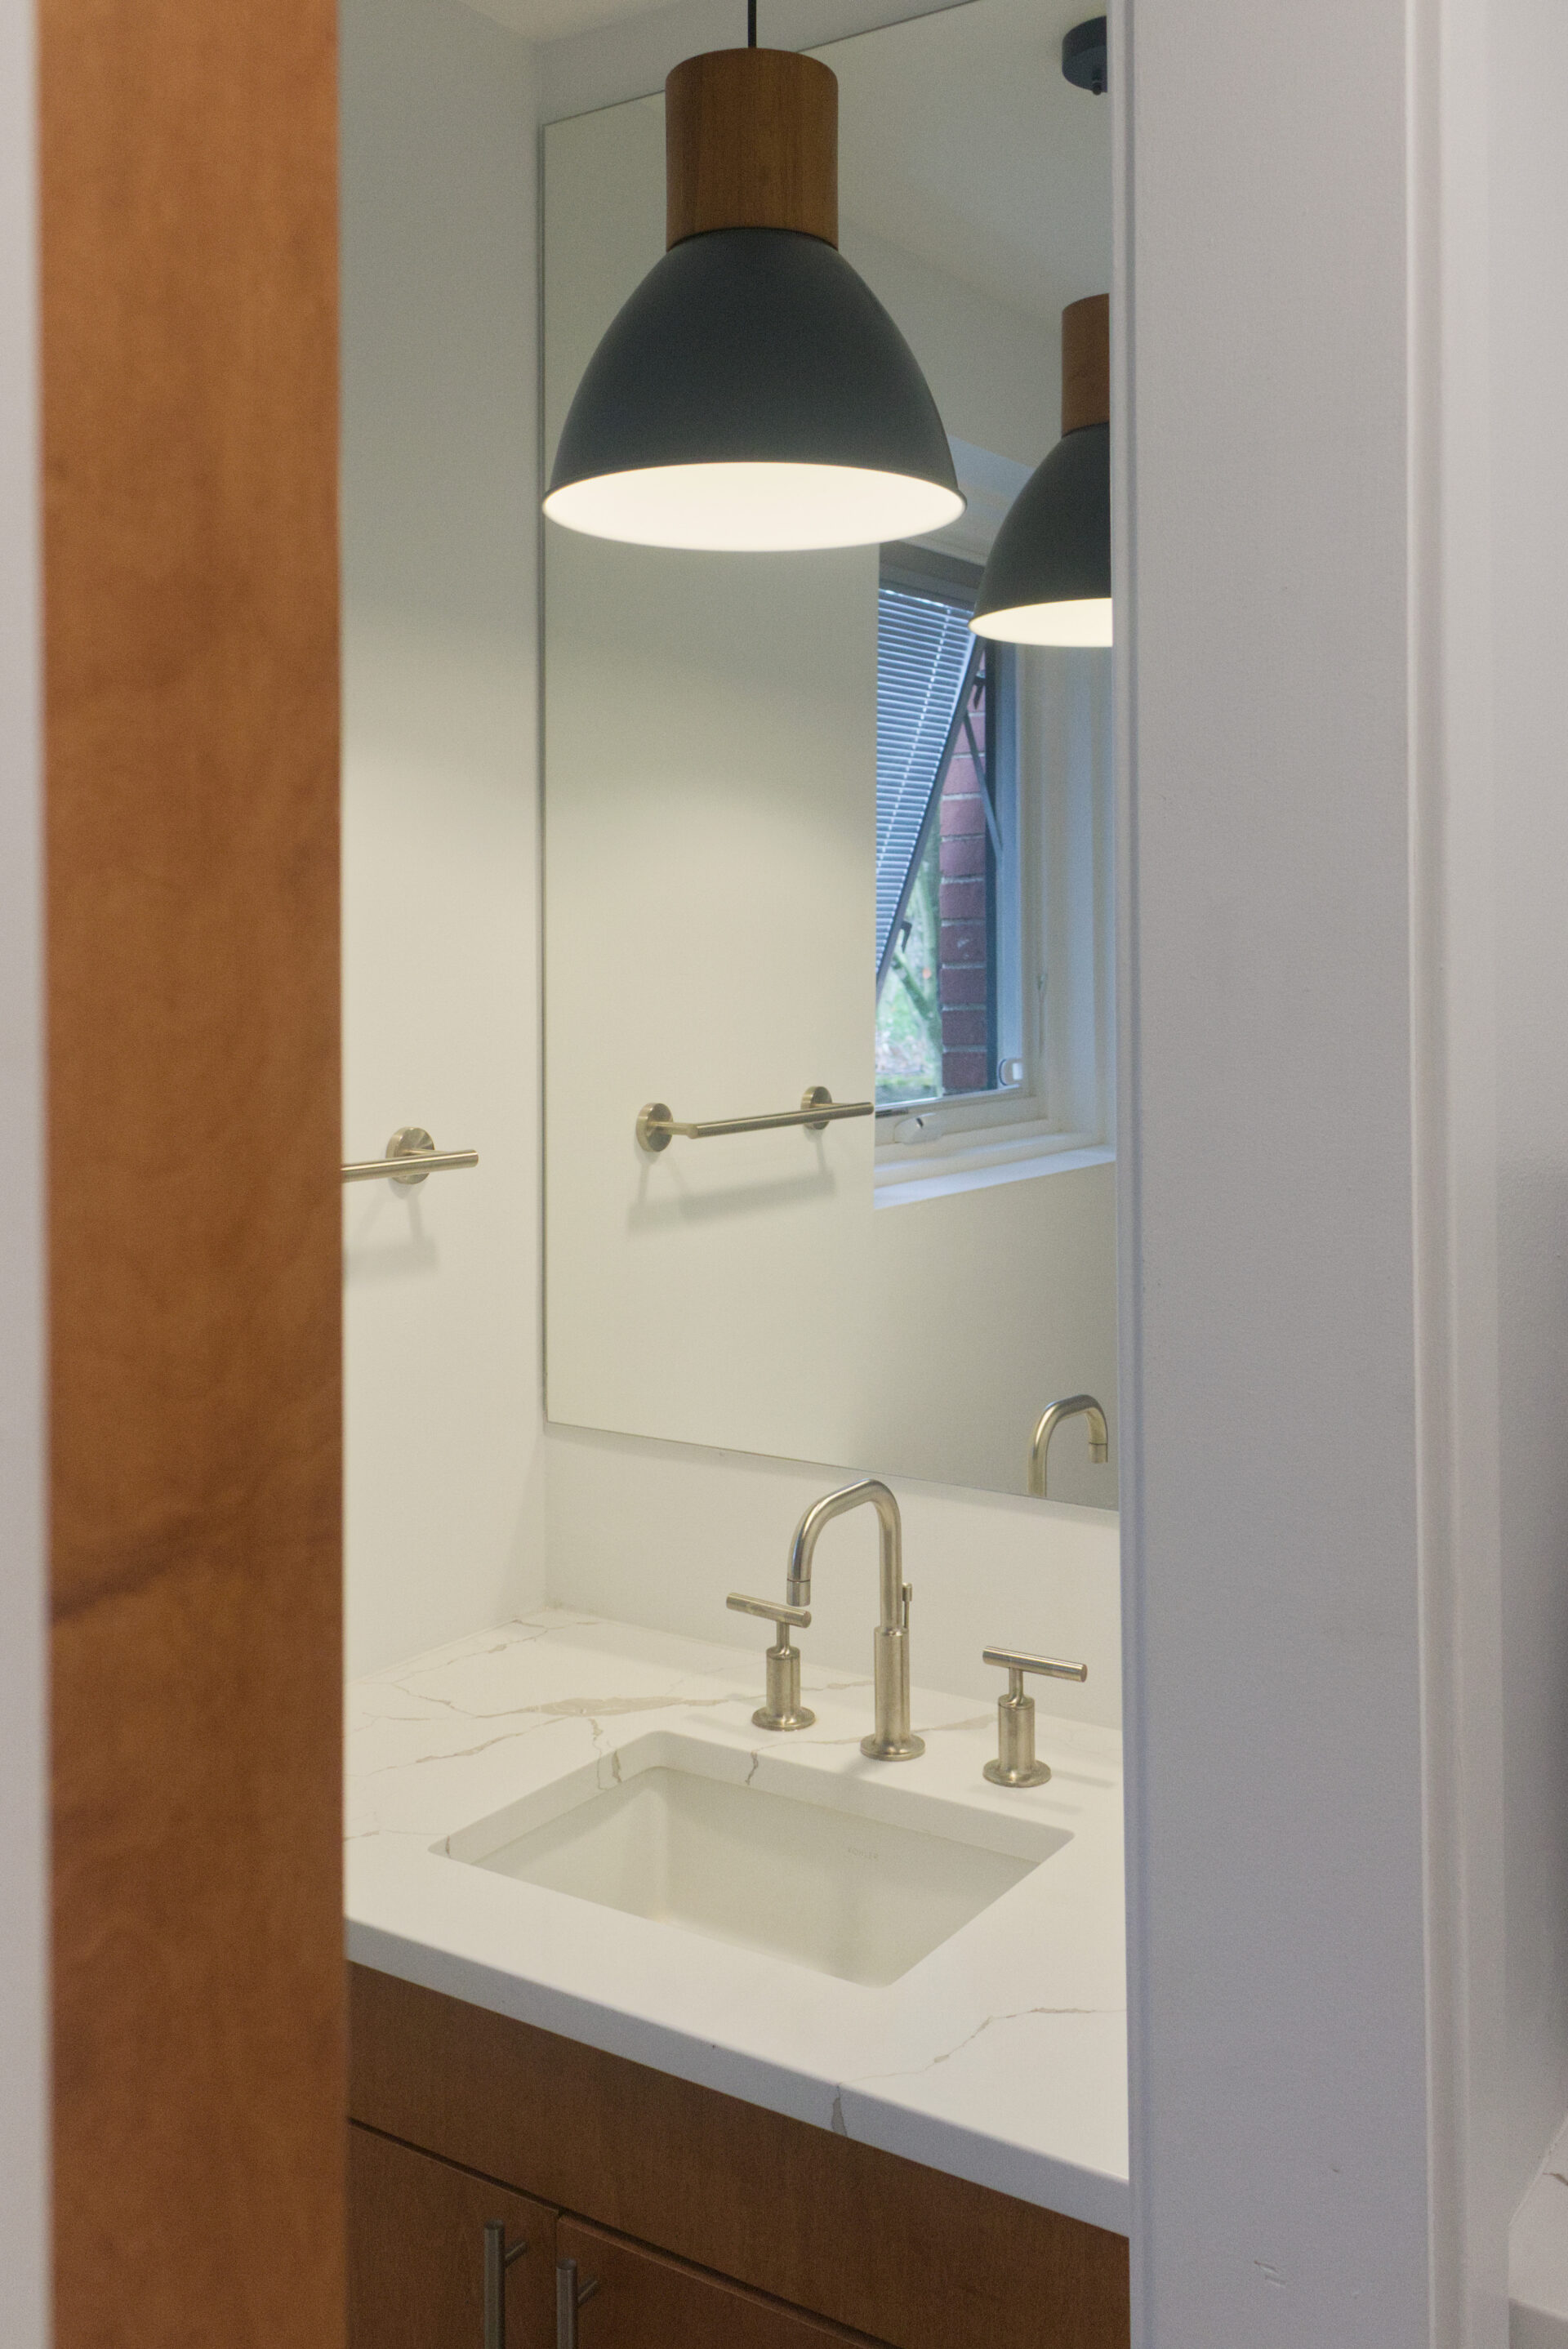
The powder room floor used to get very cold in winter. We improved comfort by adding insulation and radiant floor heating, and we replaced the casework along with the plumbing and lighting fixtures.
Bath, Unboxed: A Serene Primary Bathroom
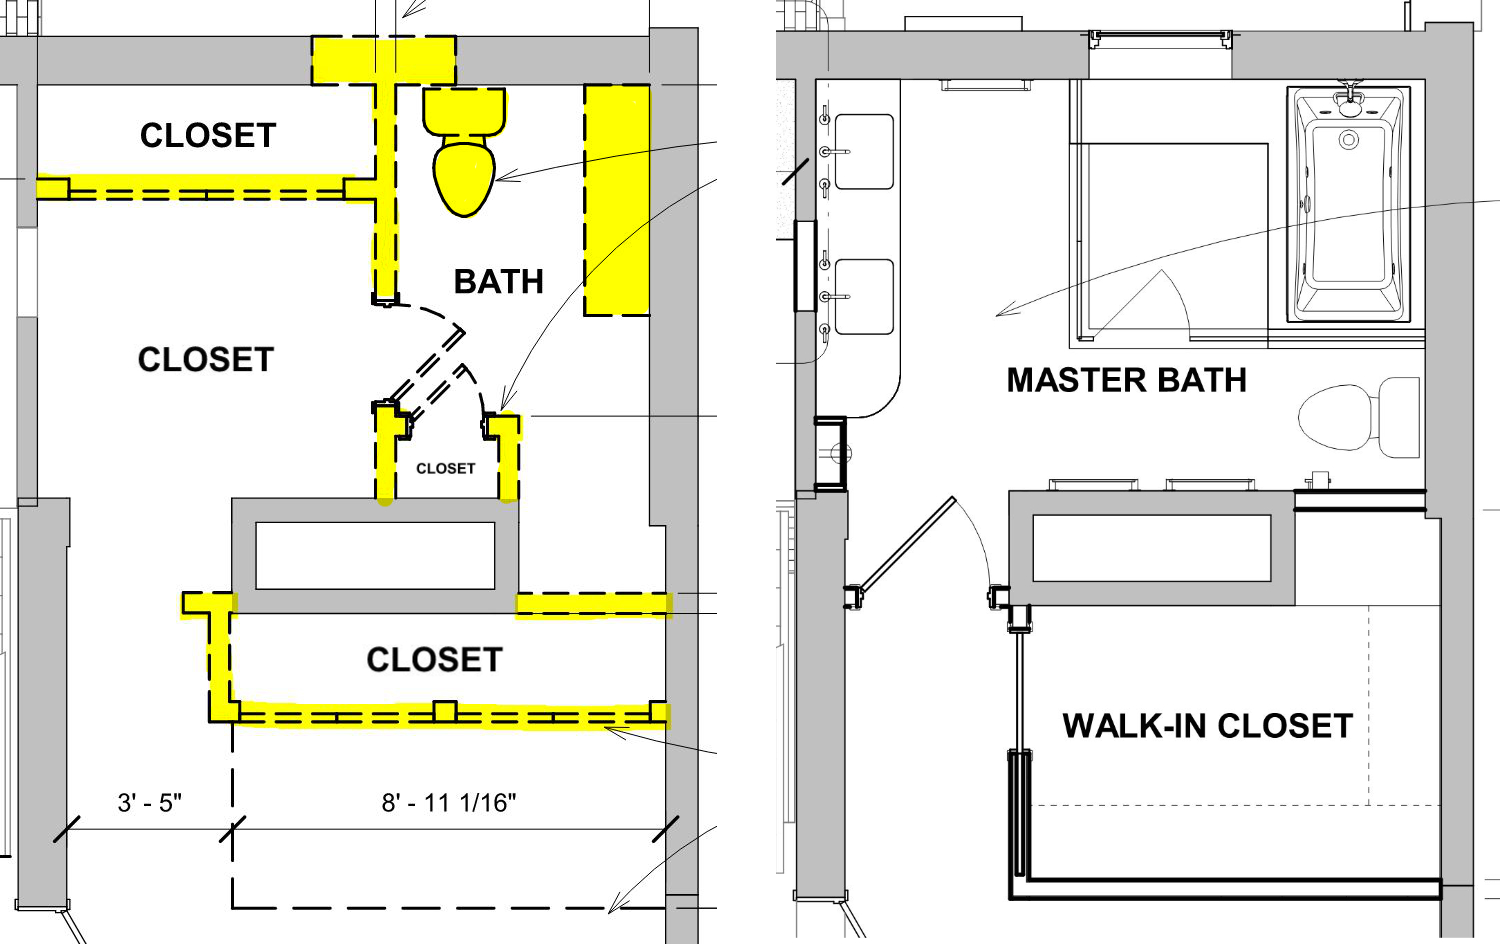
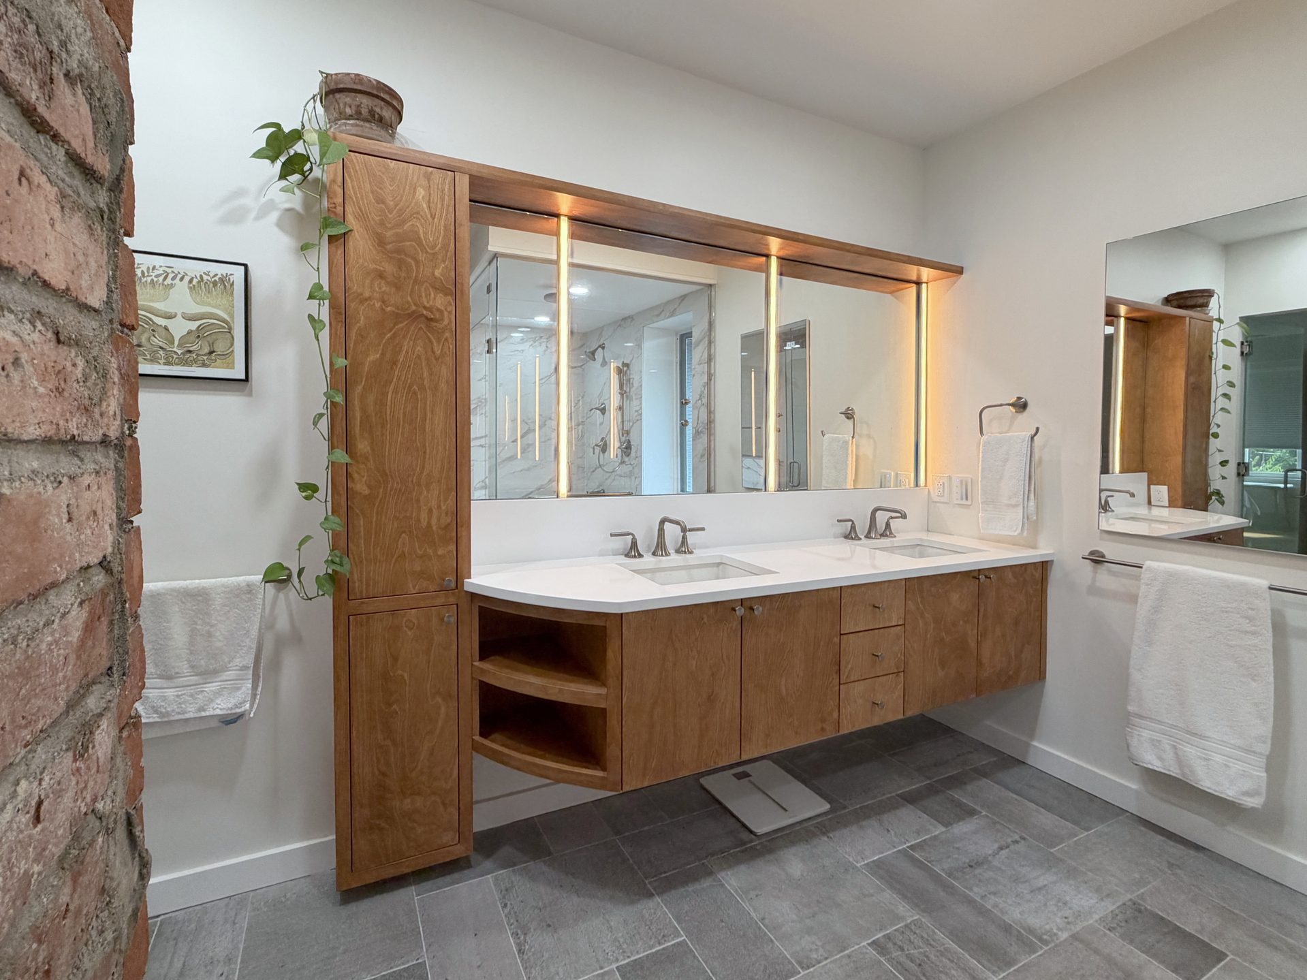
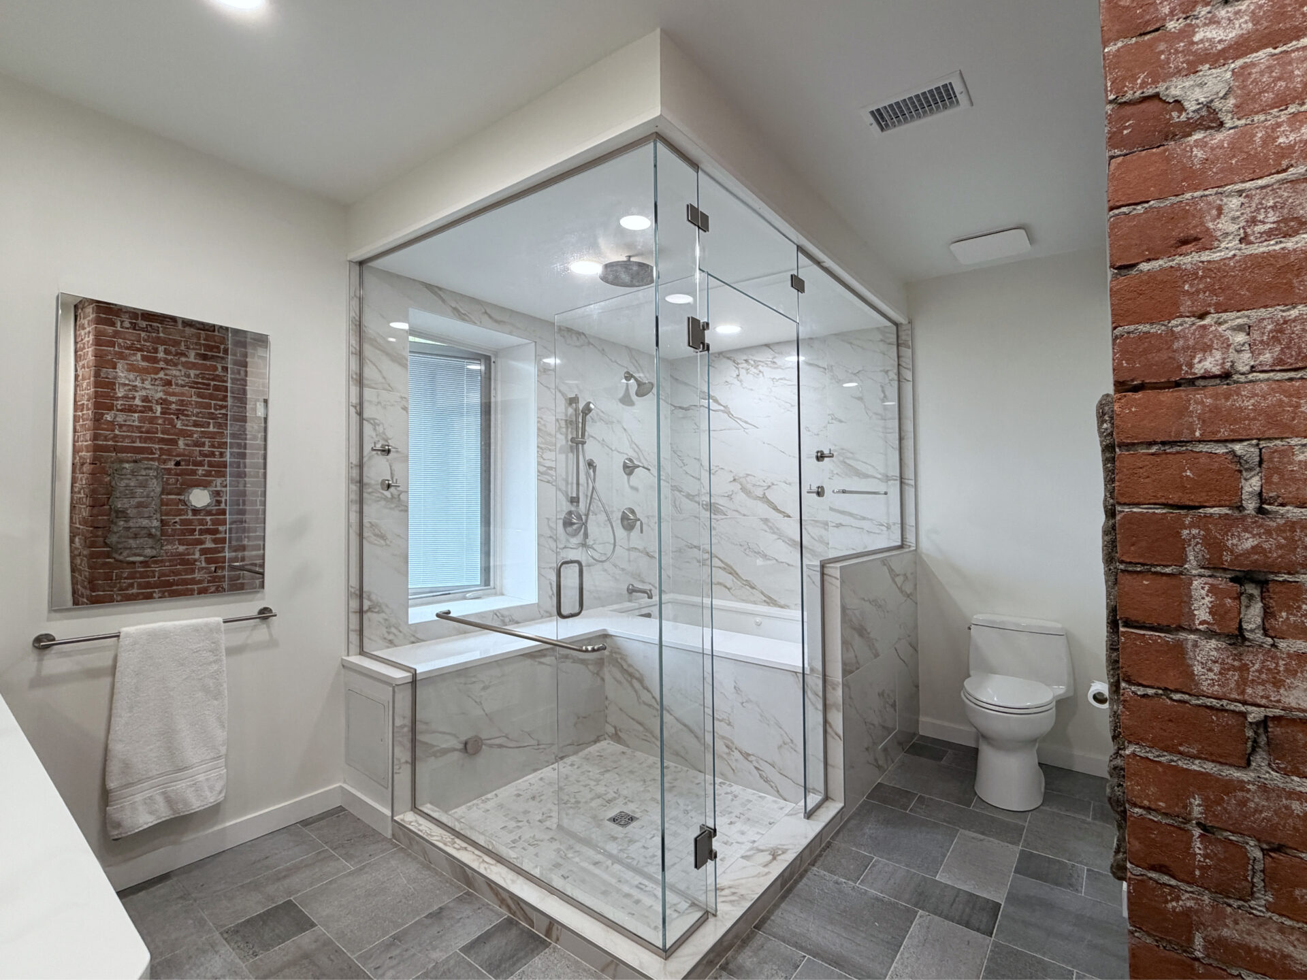
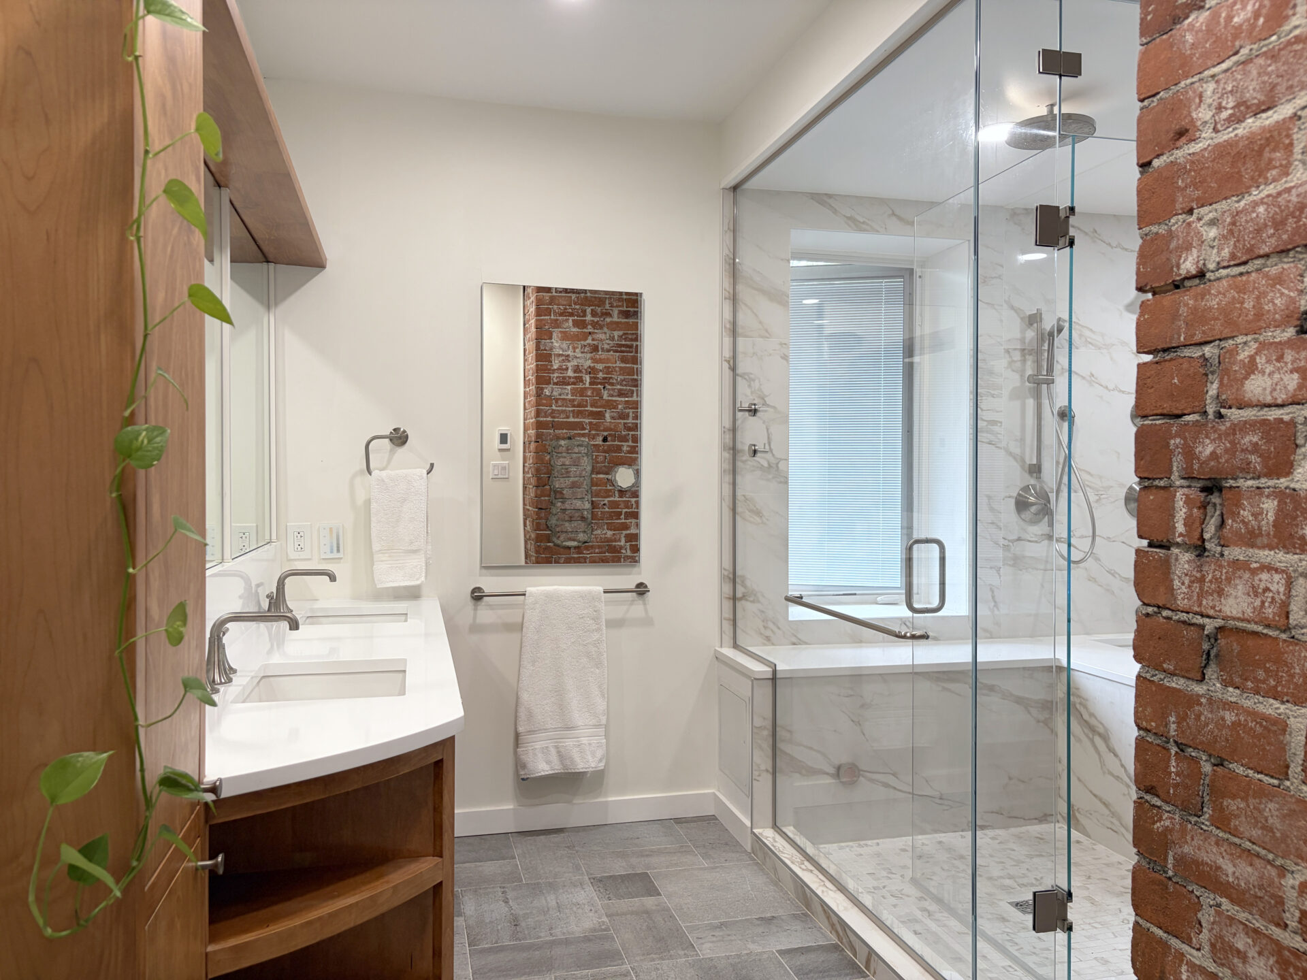
The original primary bathroom was a tiny, blind room, nested within a series of walk-in closets. We transformed what was mostly circulation into a modern, comfortable bathroom with a wet room featuring a steam shower and a soaking tub.
We also reopened an original window that had been closed off, bringing natural light back into the room. On the bathroom side, we exposed the existing brick chimney stack, both to gain floor area and to reveal part of the original structure. On the other side of the chimney, we enlarged a small leftover closet to create the bedroom’s single walk-in closet.
Laundry, Elevated: A Charming Upstairs Laundry Nook
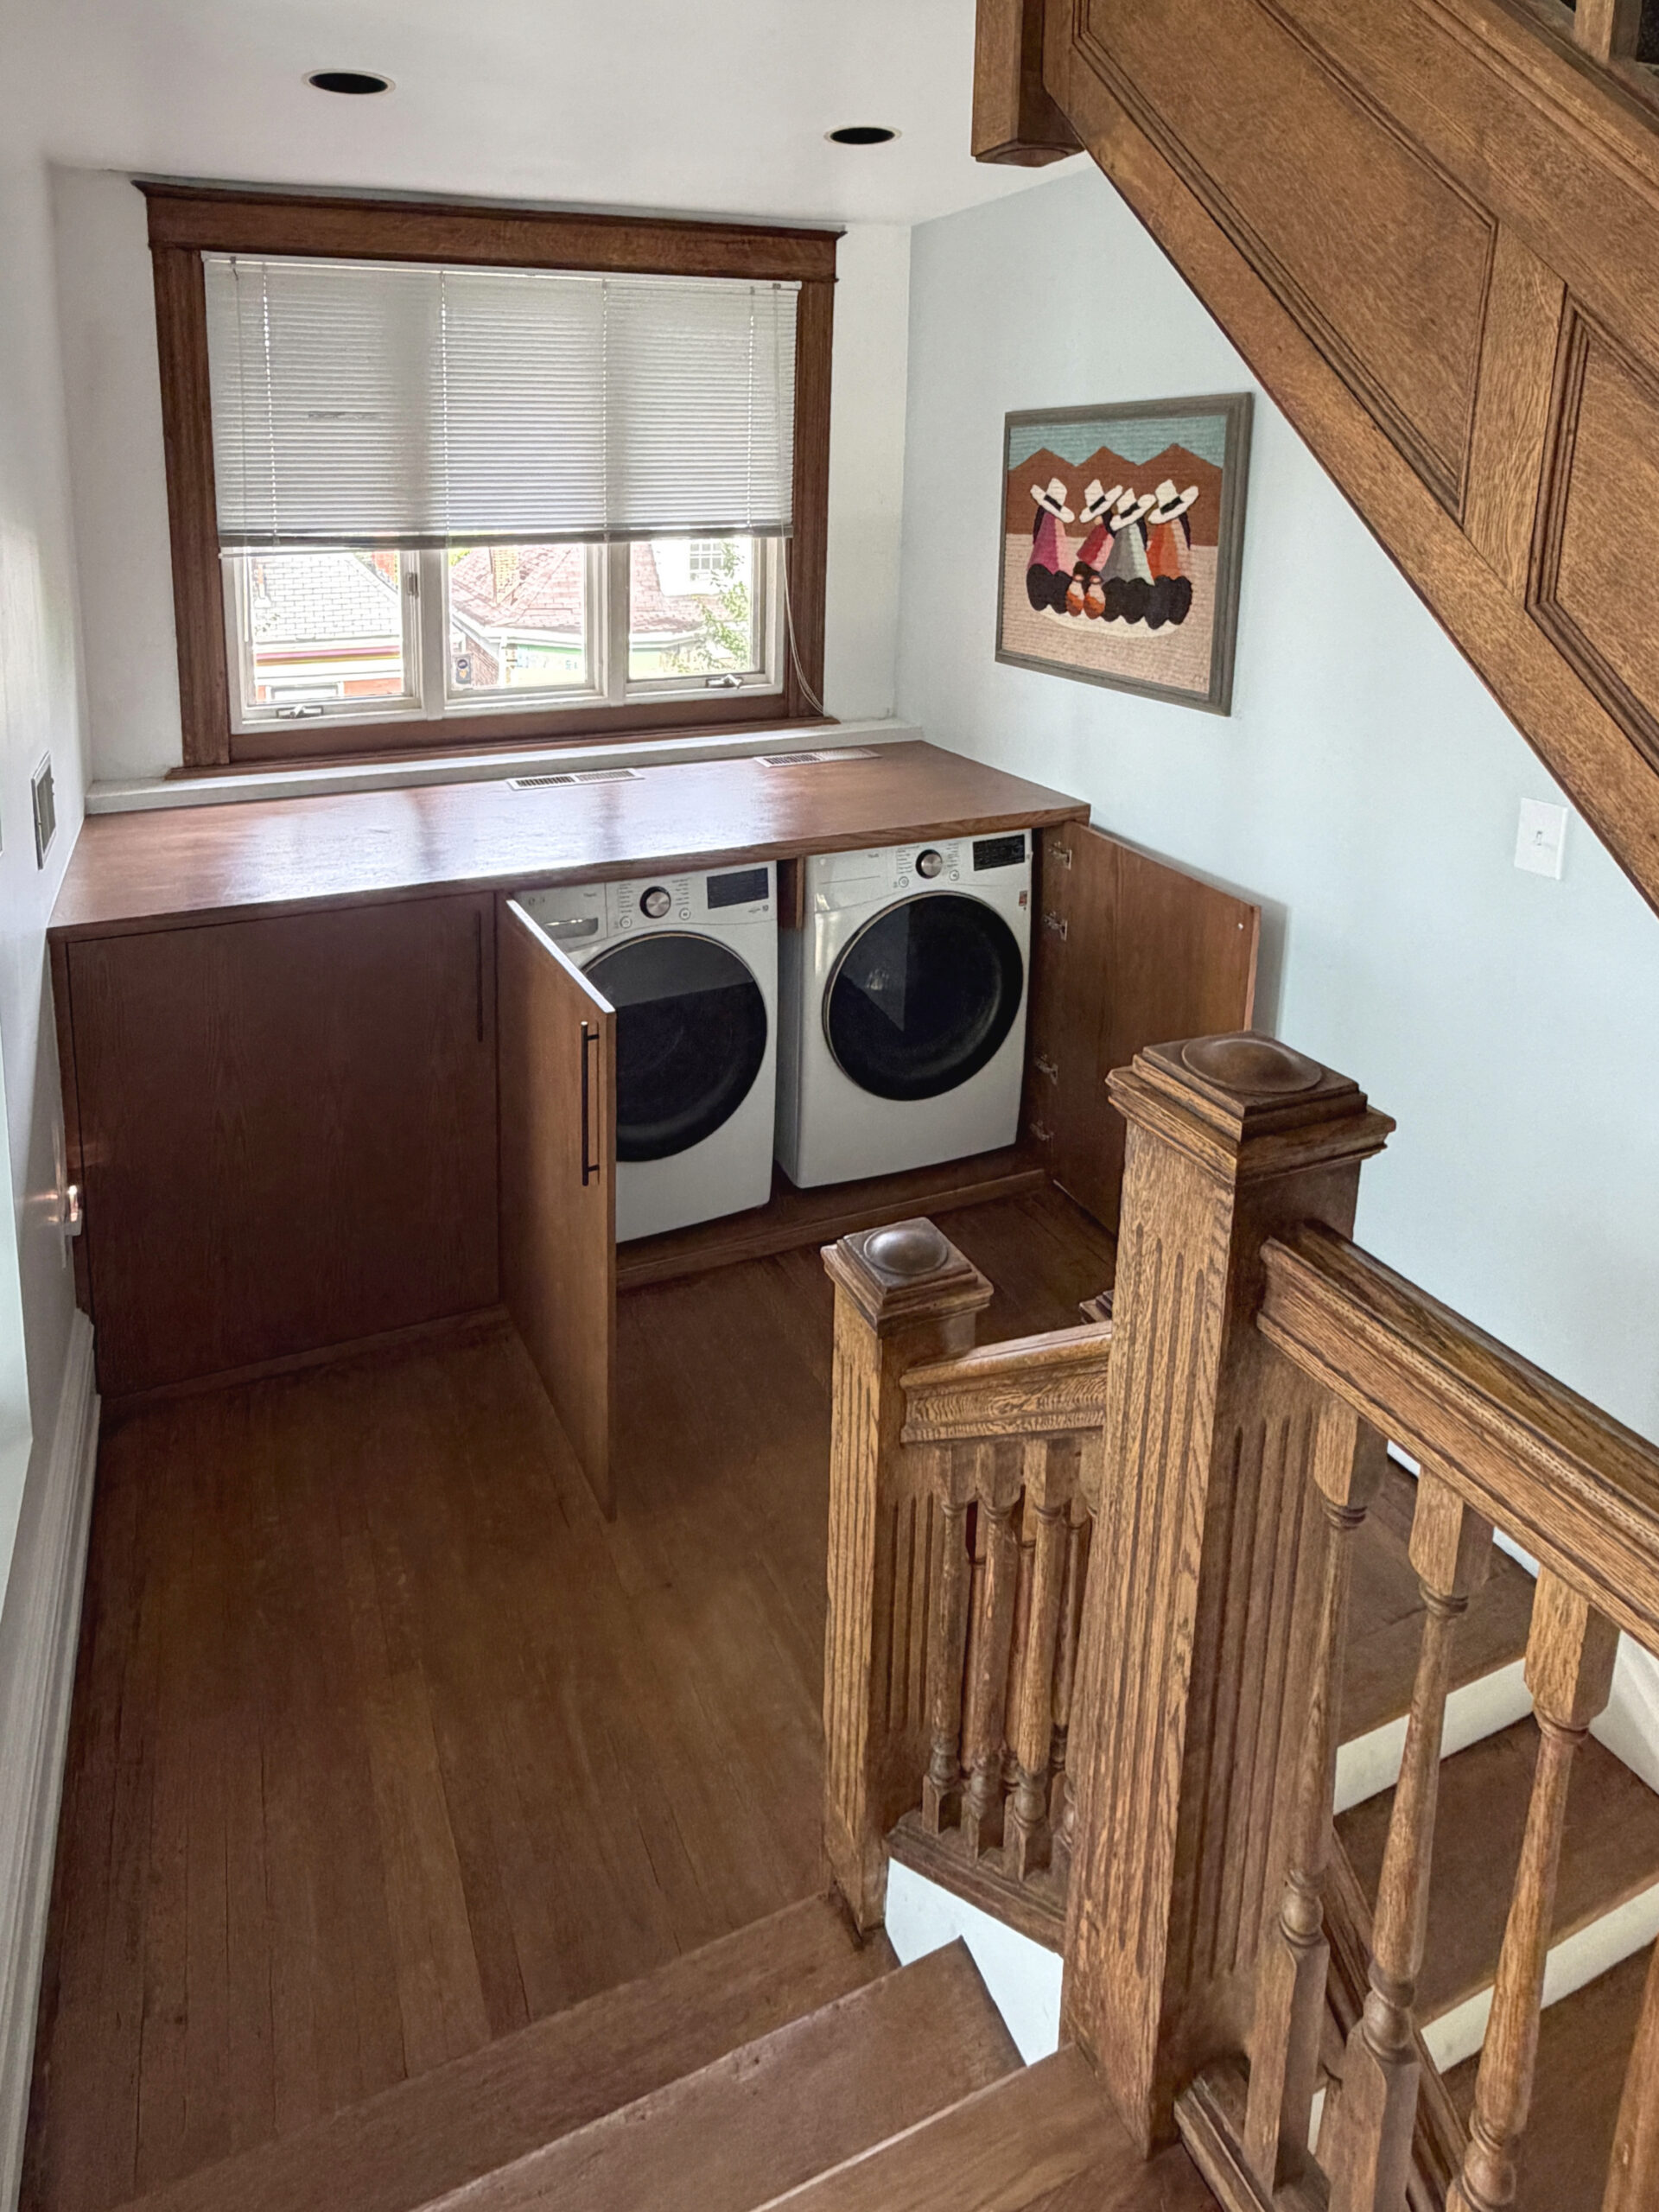
We converted an oversized landing on the original central stair into a laundry area, bringing the laundry up from the basement. Elegant custom casework replaced an old wooden bench that was never used, and the new woodwork complements the original.

Till the Next Time
This historic Highland Park home renovation brought clarity and function to two of the home’s most important spaces, the kitchen and the primary bathroom, and raised them to the scale of its most prominent rooms, especially the double-height living room.
The owners appreciate mid-century and contemporary design, and they finished the clean, elegant renovation with a collection of art and personal objects. These pieces add a personal layer and act as a bridge between the old and new design features. Along with the carefully chosen wood textures and stains, they tie the house together.
The glass and steel elements remain as Sutton designed them, while the rest of the house now reads as one cohesive whole: an intentional palimpsest that honors both its history and how it is lived in today.