
Prison of Creation
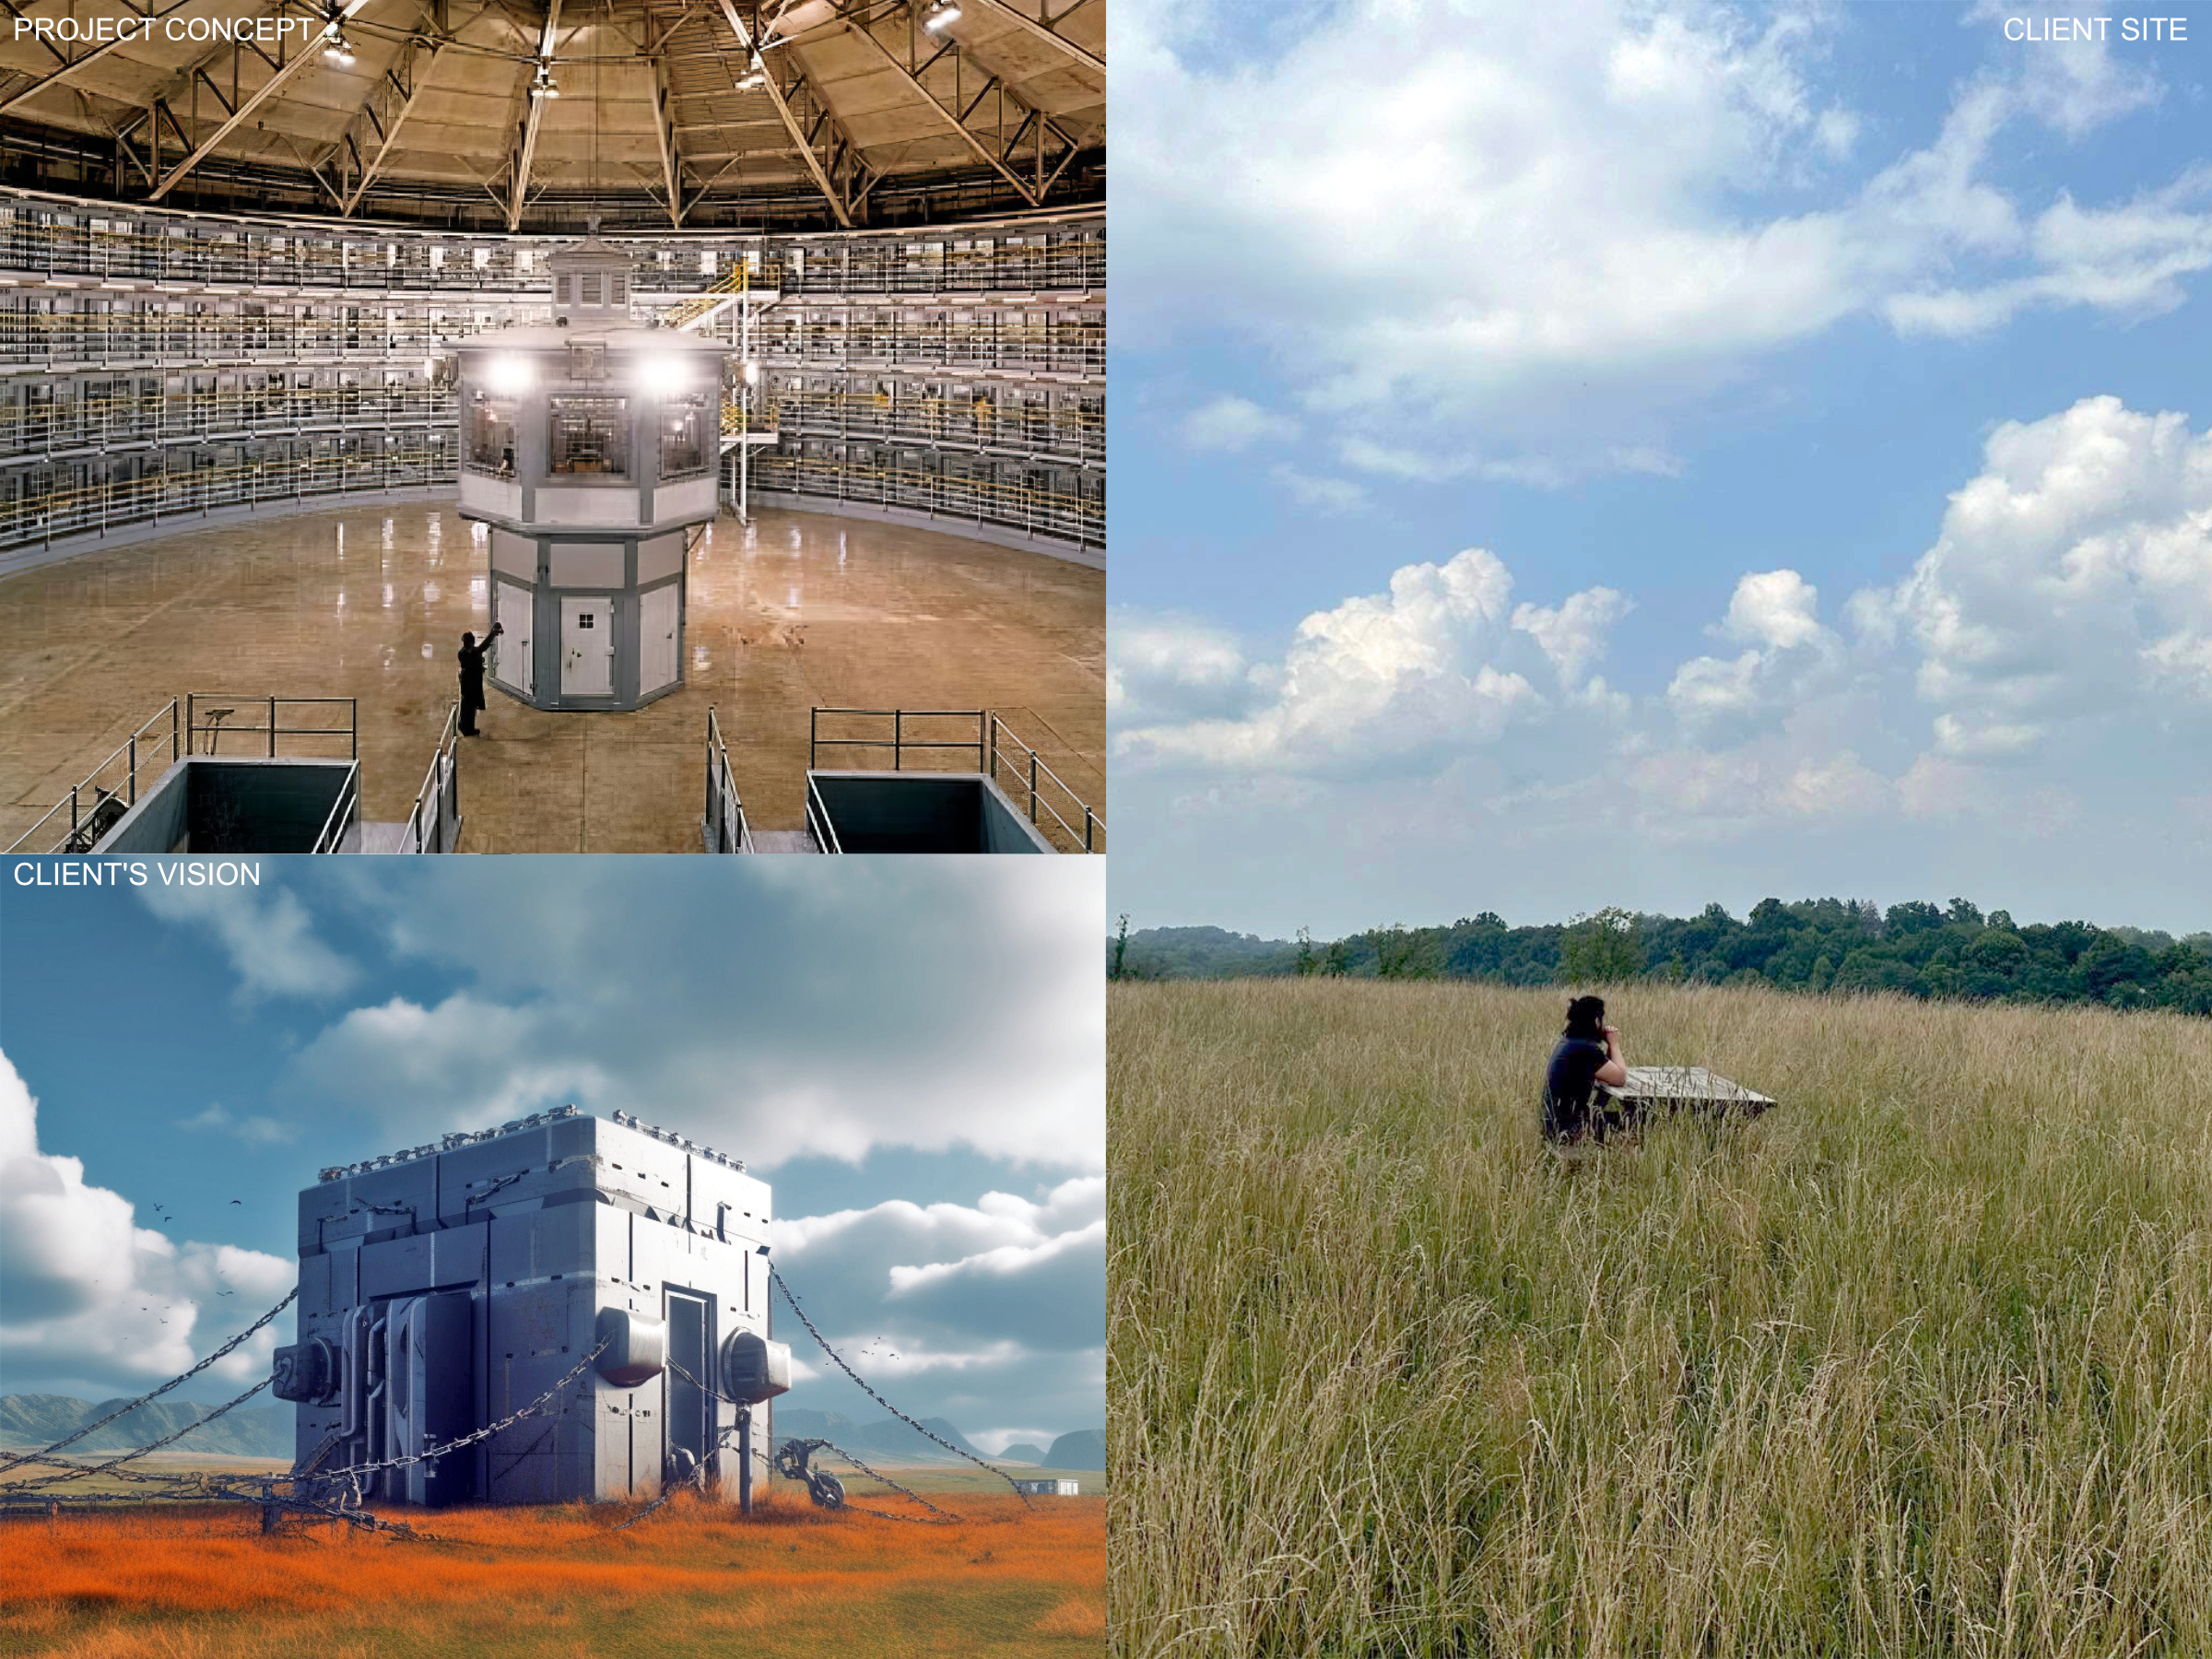
The “Prison of Creation” is an exercise in place-making. On one hand, our client wanted to live in an environment that was literally like a prison. His hope was that his experience would resonate with people all around the world. On the other hand, as registered architects, we needed to provide him with a livable space that would be safe and habitable while at the same time showing respect for people who were truly behind bars. This tension was a constant source of inspiration for the project.
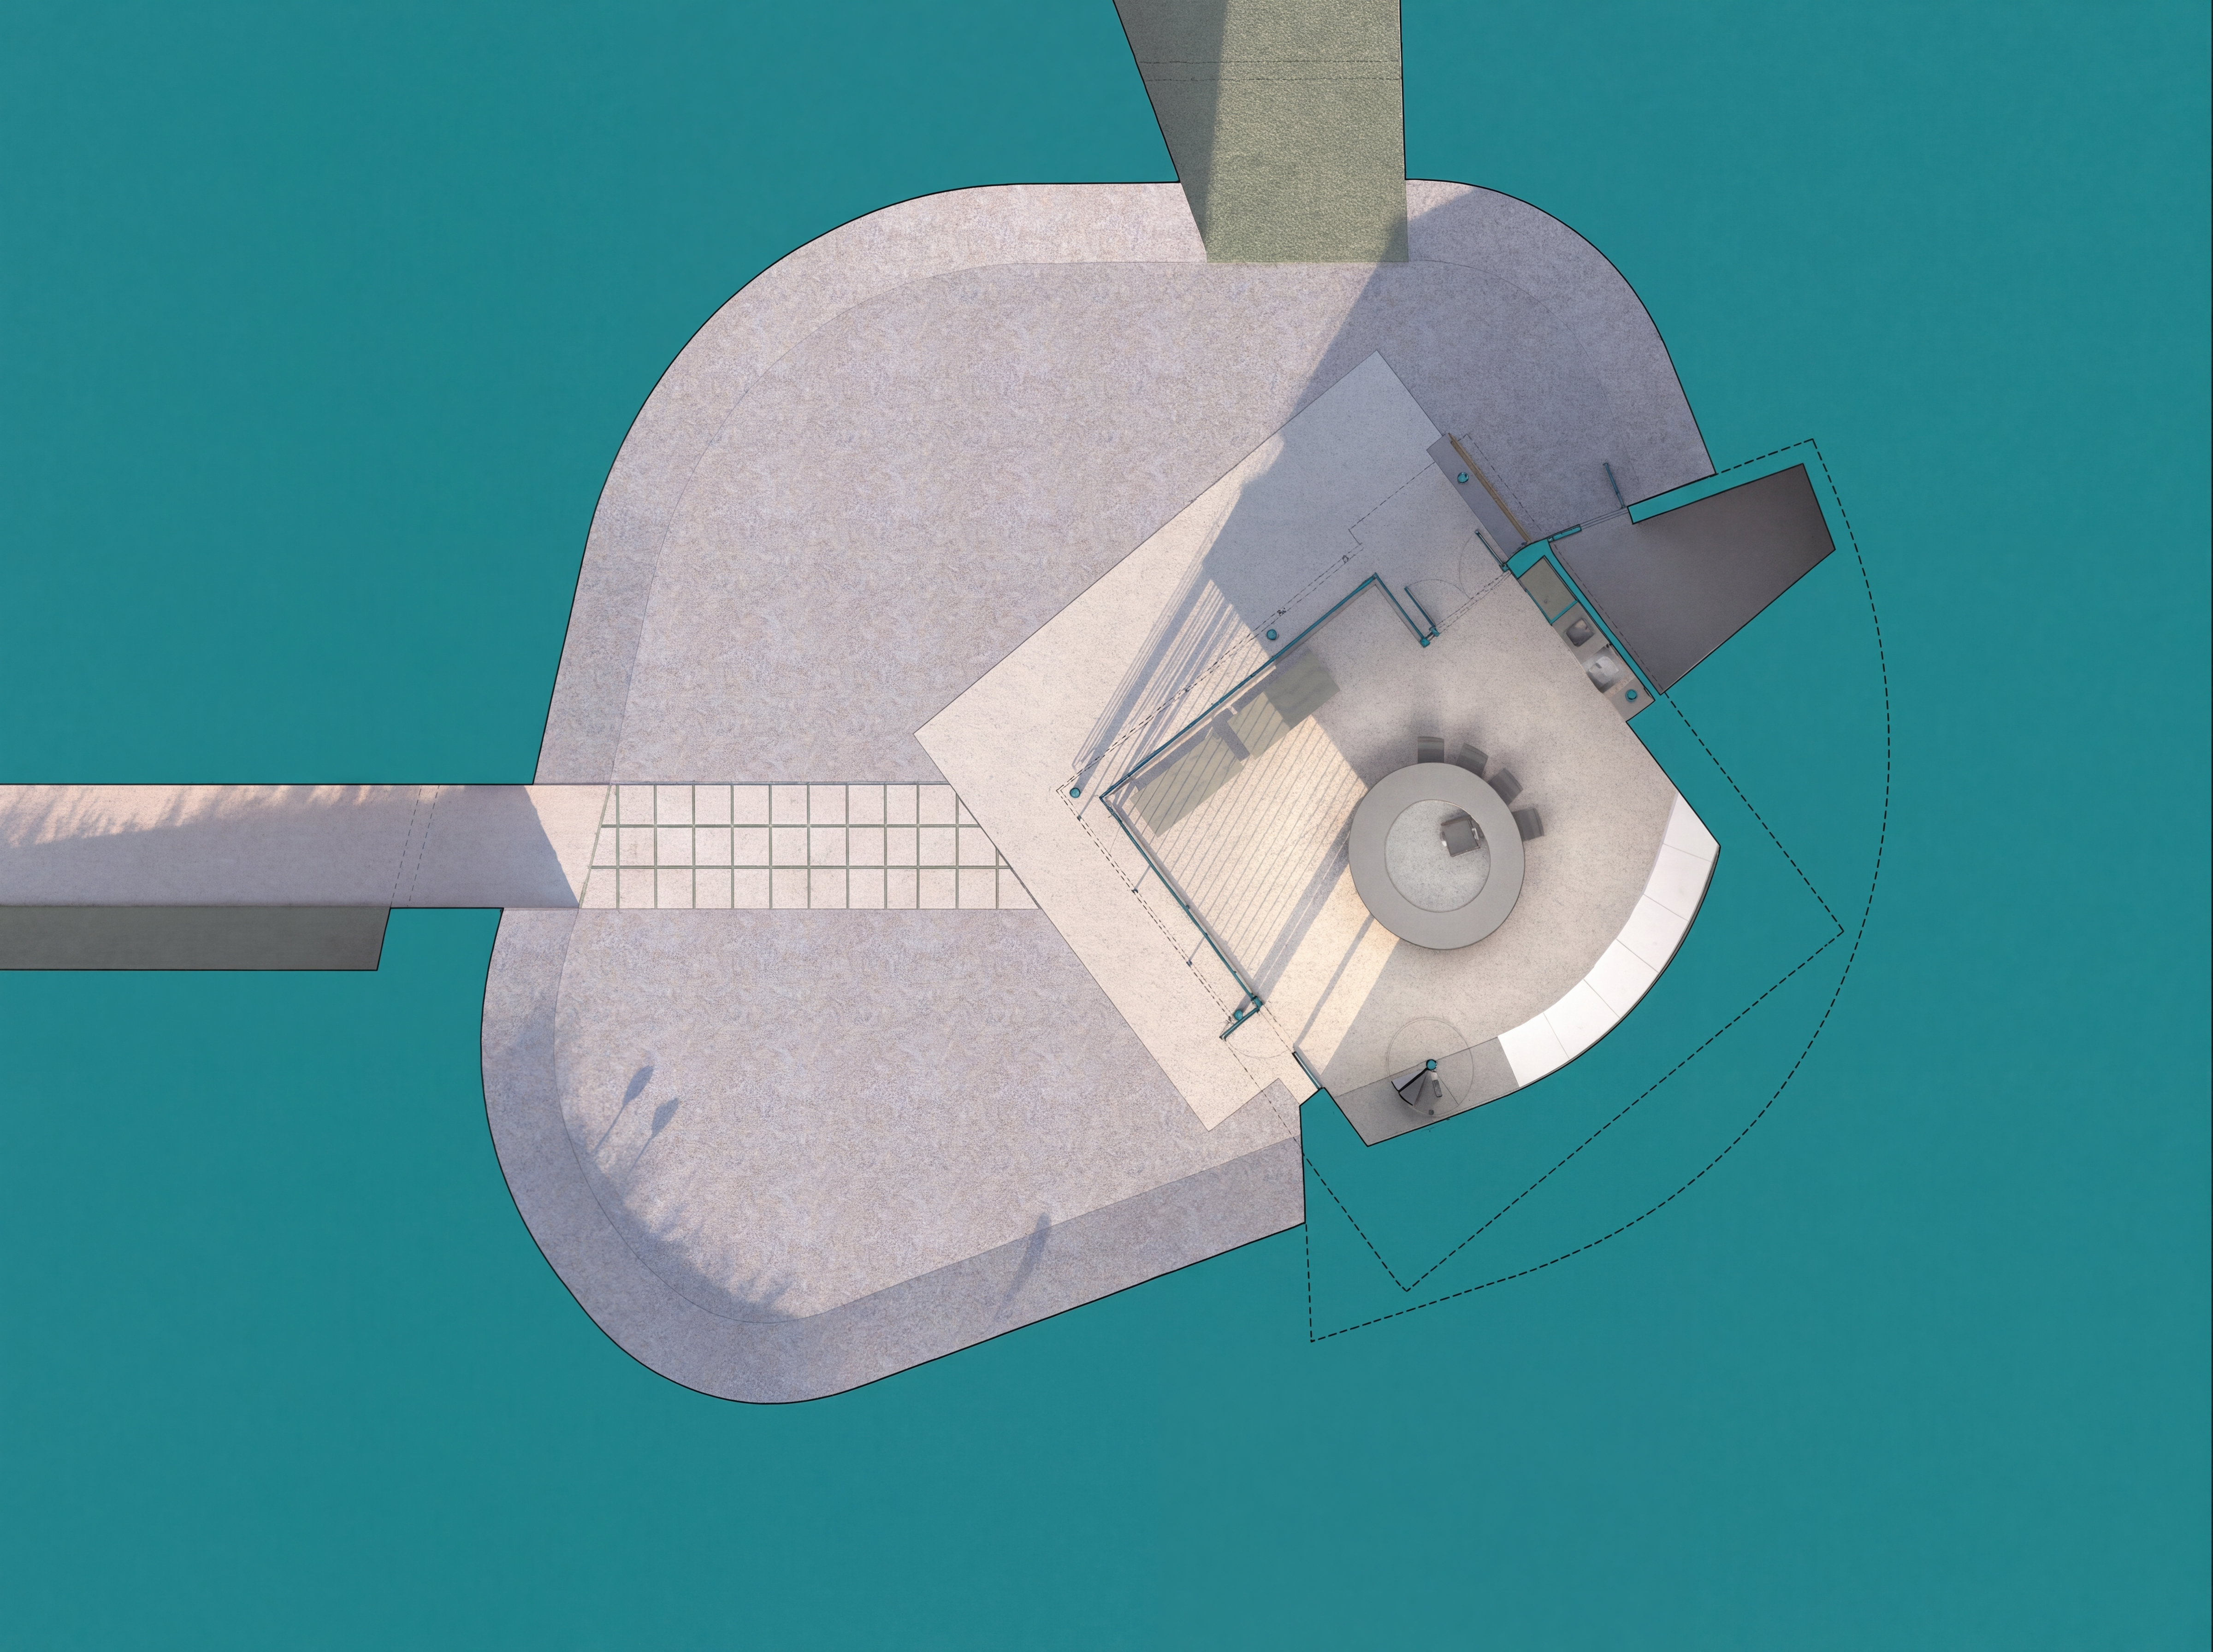
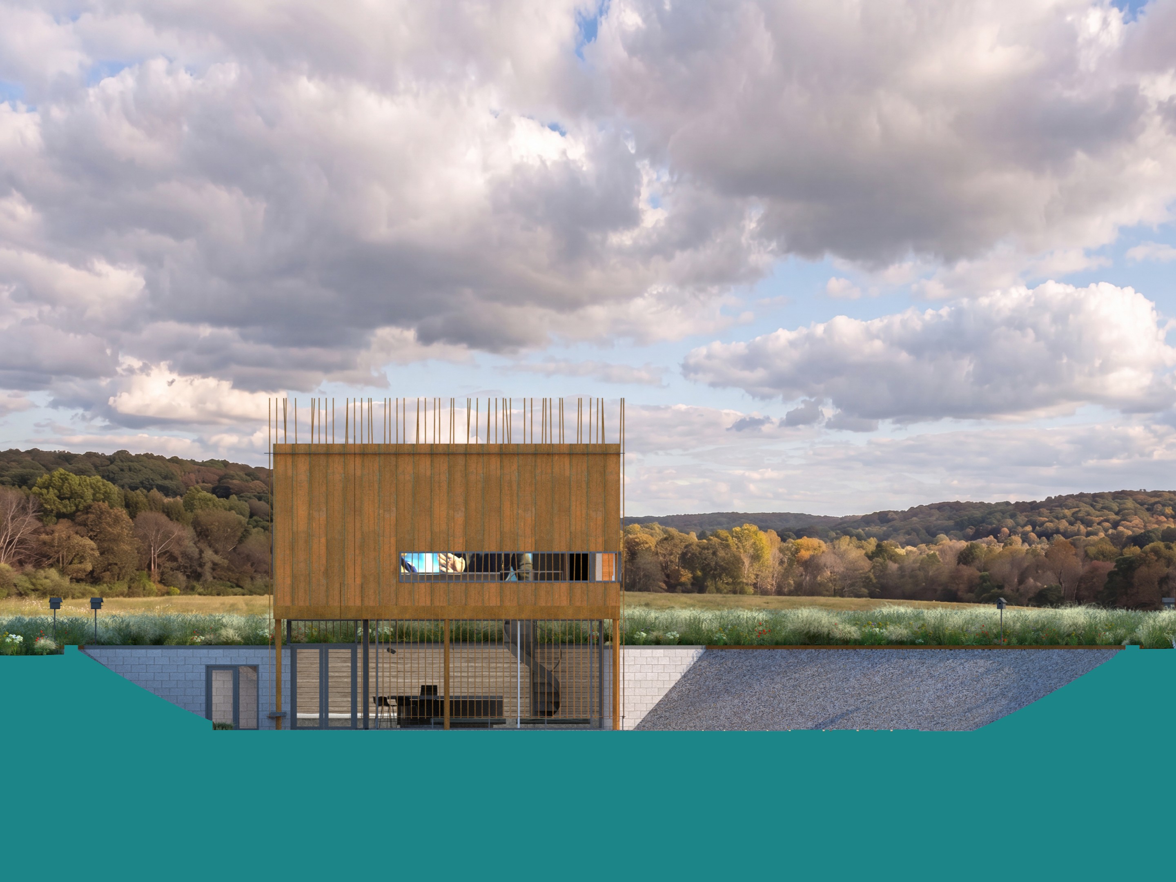
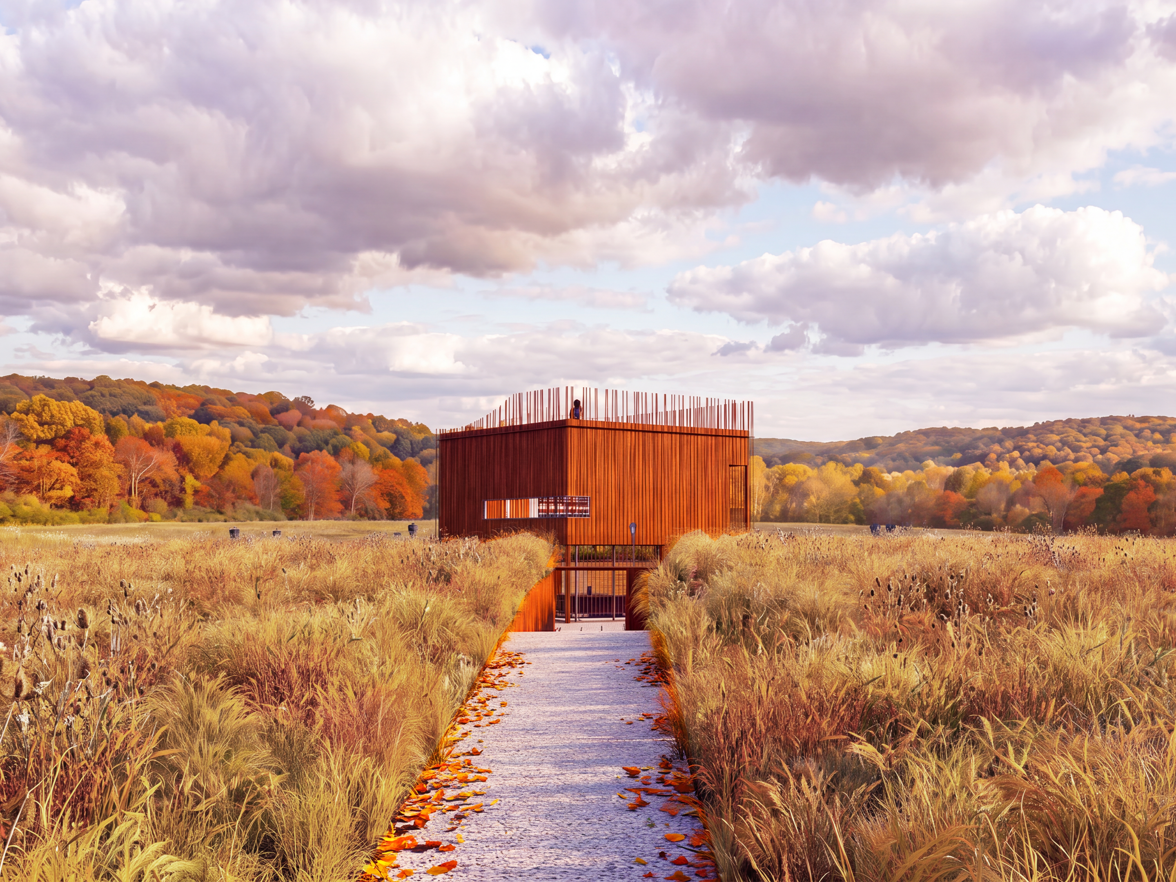
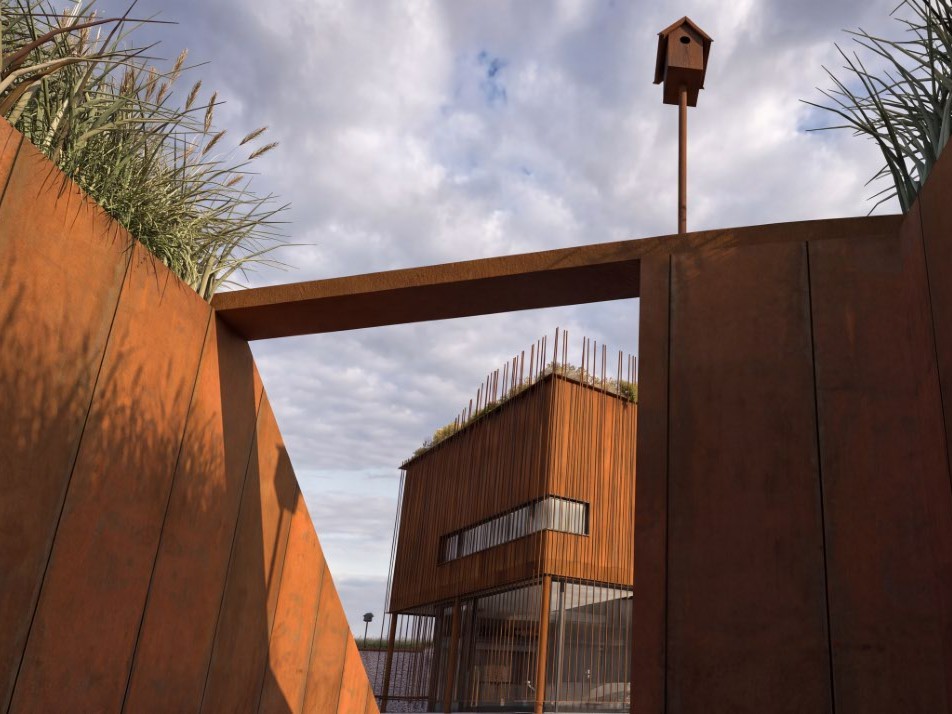
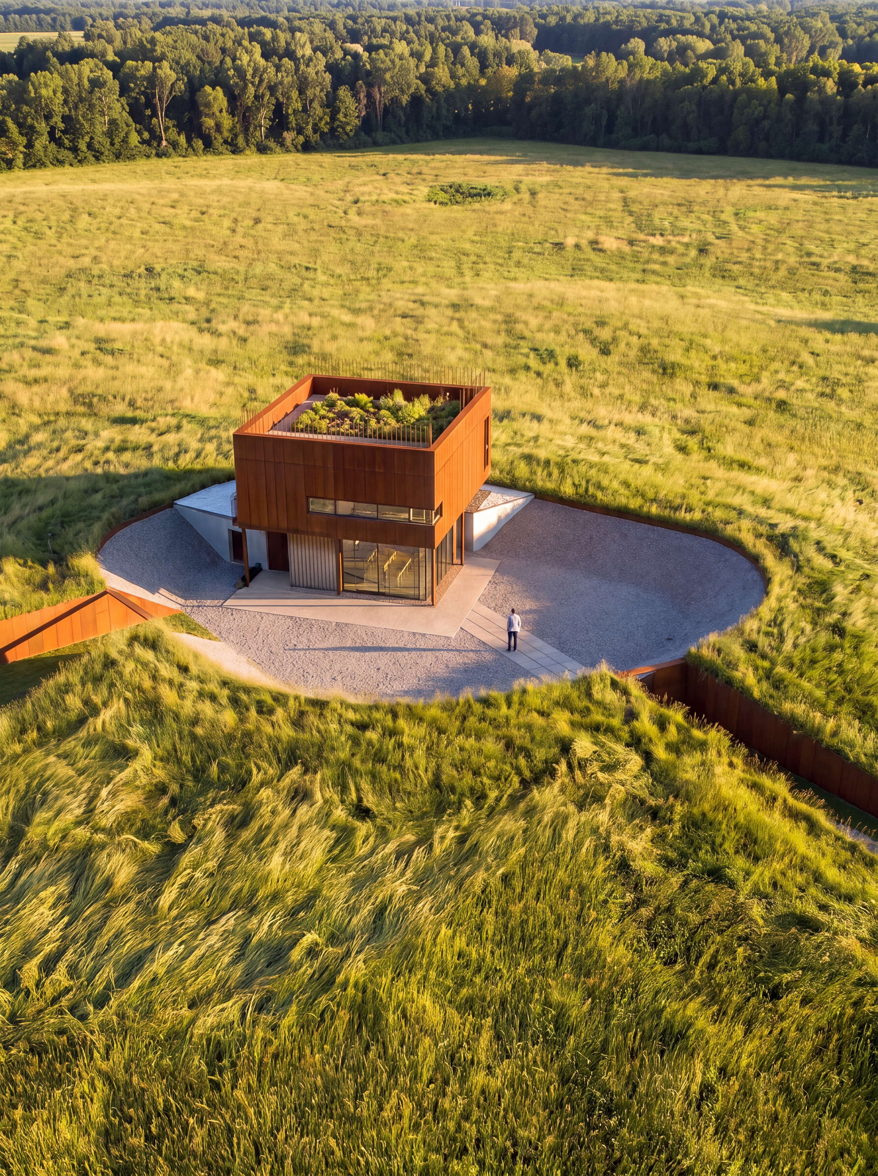
There was a conflict between our client’s “social media approach” to the project and the reality of the rural southwestern Pennsylvania. He rejected the notion of broadcasting from a fake setting in a TV studio. Our design efforts thus focused on finding ways to place a modern, Brutalist building, in a bucolic countryside setting north of Pittsburgh, PA. To materialize a “scroll-stopping” experience the client desired, we designed a long access road across the fields, eventually leading to a sunken courtyard. This long promenade delays recognition, revealing the prison with its rusty walls and bars only at the end of the promenade. The building both perches and recedes at the same time: it occupies the highest point of the property, yet it burrows into the ground like a hare’s den.
Read More >Materiality and the Panopticon Home
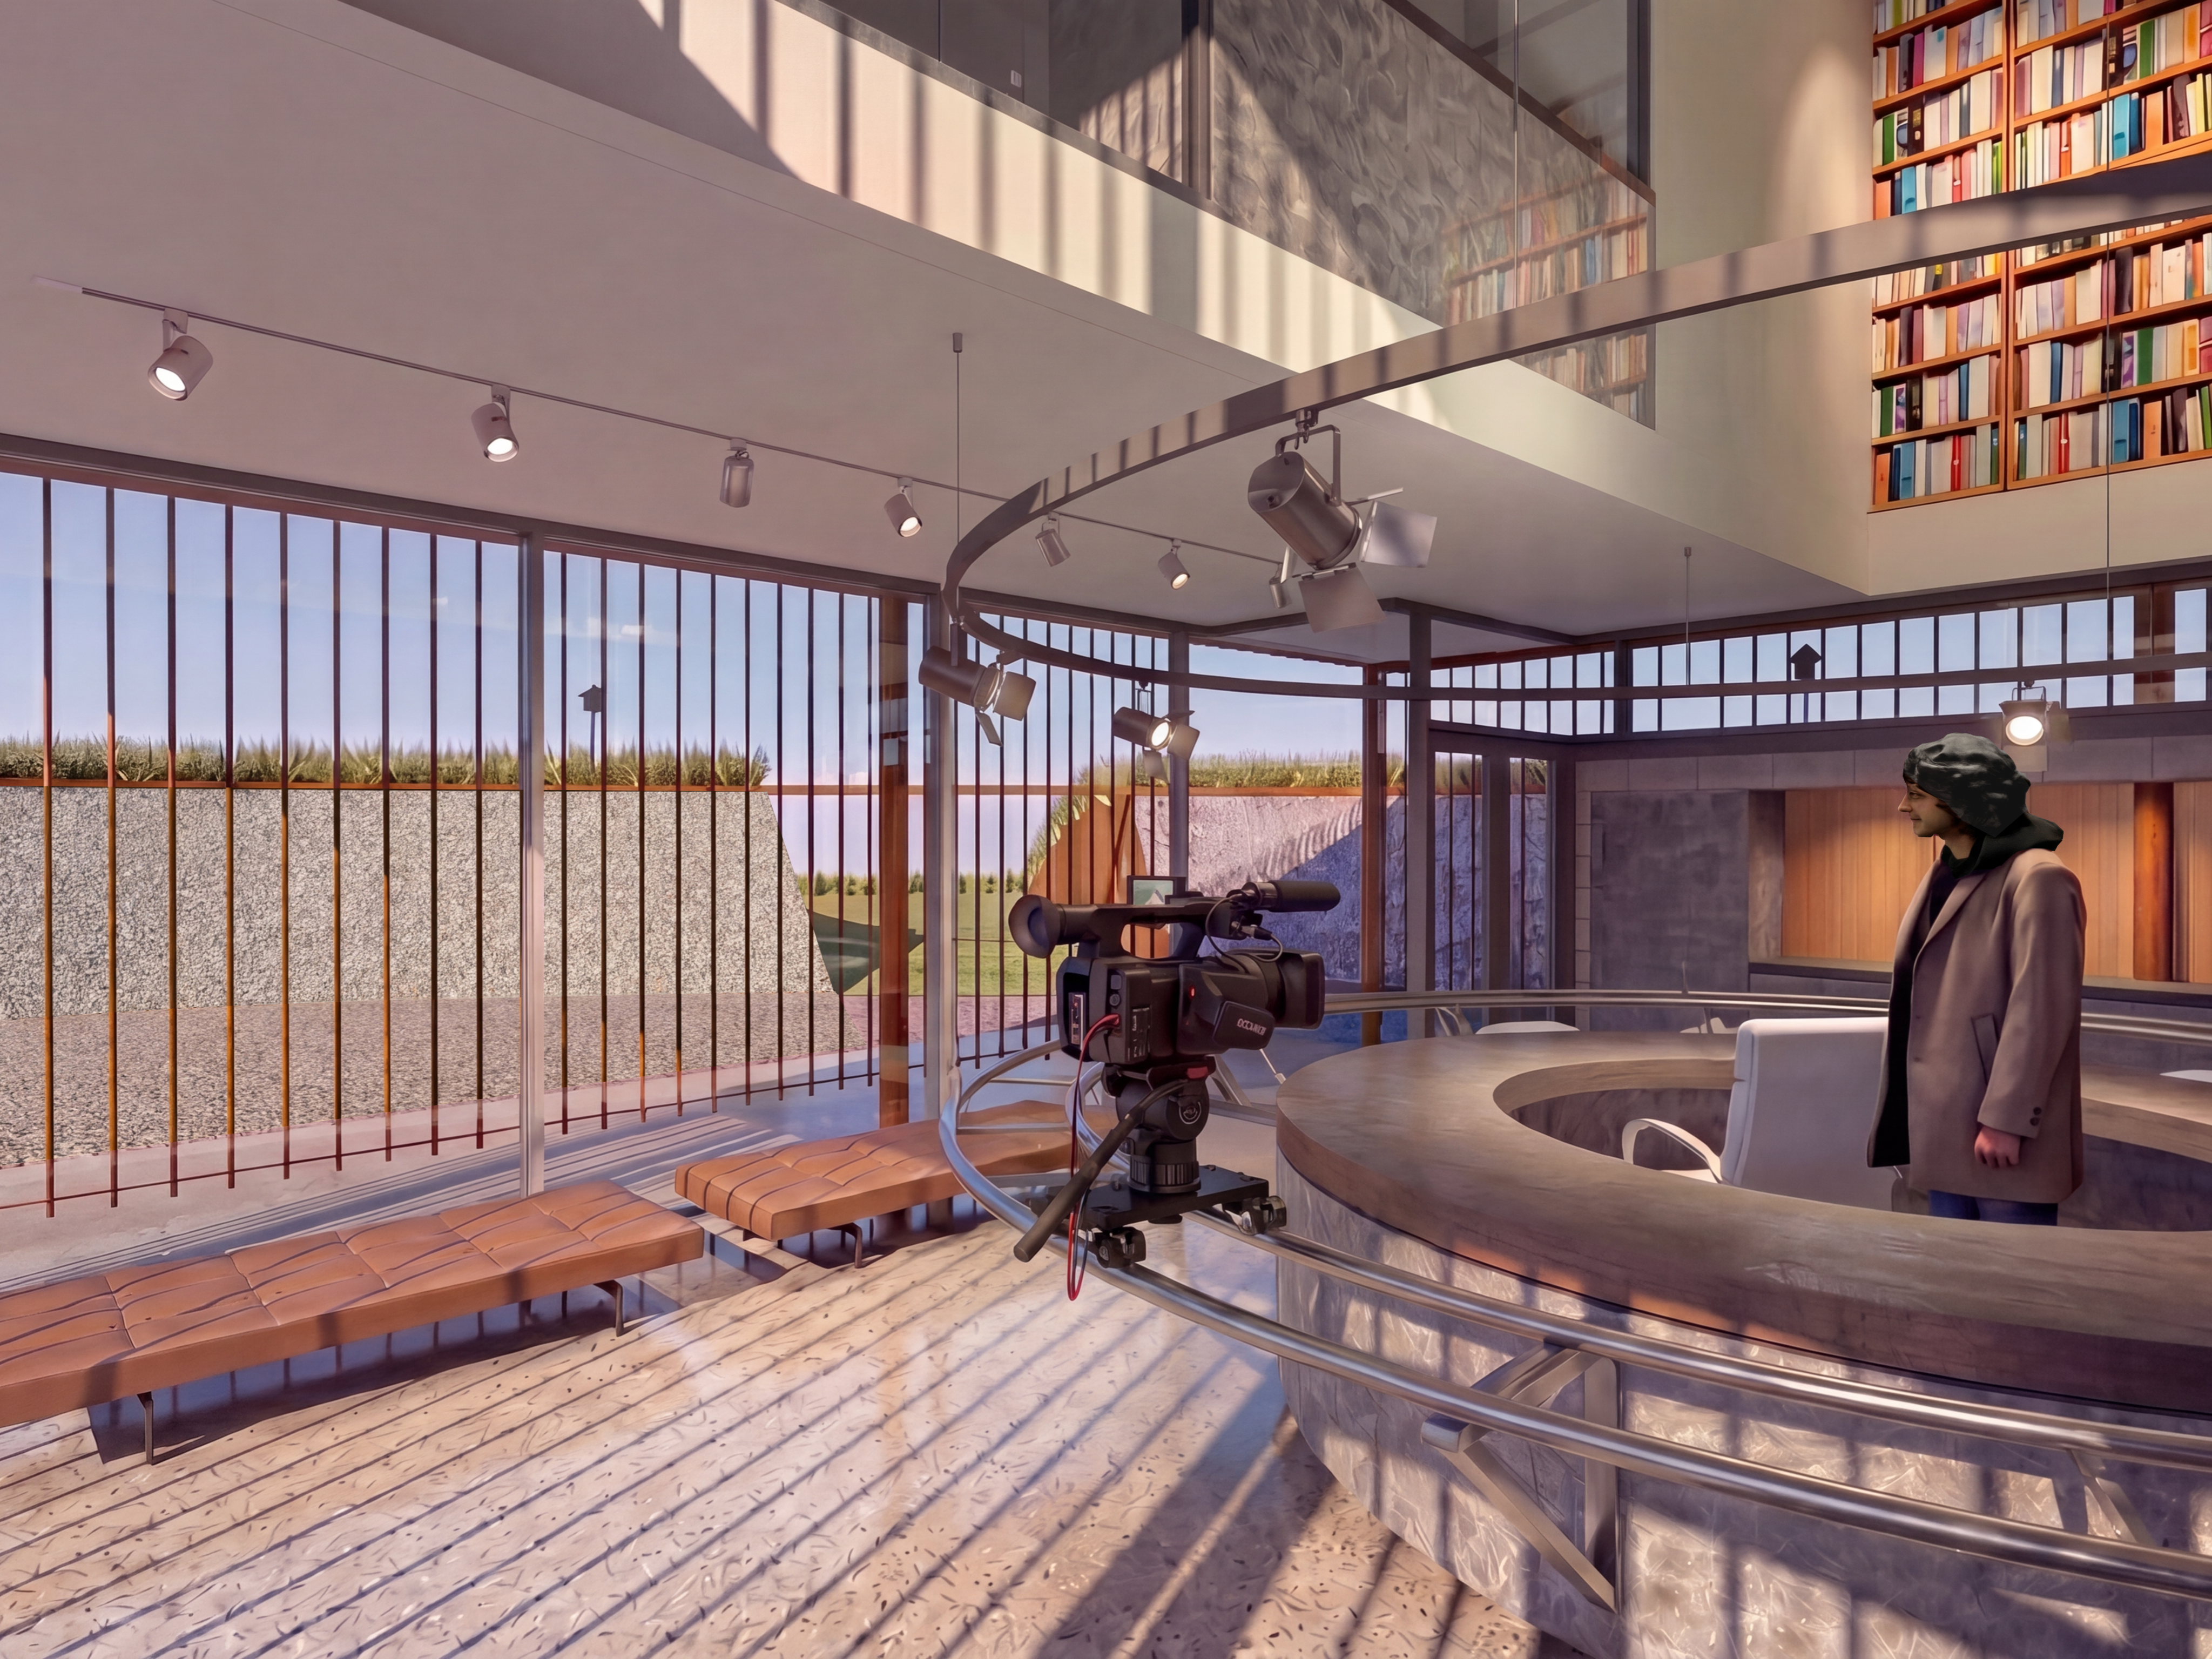
The material palette—rusted metal, concrete, steel, and crushed stone—challenges the traditional idea of home, comfort, and domesticity from a Western perspective. Yet, it contextualizes the project by connecting it to the industrial history of Pittsburgh and southwestern PA. Inside, the floor plan celebrates impermanence and tension. A heavy concrete volume floats over open space, while matching tones between interior floors and exterior courtyard gravel blur the boundary between indoor shelter and outdoor landscape.
At the center of this design is a concrete panopticon office table surrounded by 360-degree cameras and recording equipment. Here, technology acts as an active interior prop, transforming a private haven into a stage for continuous self-exhibition. While this “internet sacrifice” challenges traditional notions of a home centered on family, the client envisioned it as a tool to forge a new digital family—a global community seeking inspiration during times of struggle.
From Hyper-Global to Hyper
The project’s reach isn’t local, it’s explicitly global. The client’s stated intent is to inspire “people who live below their means, children in the slum, and ambitious individuals in a third world country” via live-stream. The panopticon presents a prototype for future residential architecture. While the Prison of Creation omits traditional family life, this continuous digital transparency could plant a seed for a new housing typology. In this mobile world, a “private Big-Brother system” could allow expats or distant relatives to participate intimately in the daily domesticity of their loved ones, rendering the home simultaneously hyper-global and hyper-local.
Consequently, the traditional concept of a physical, walkable community is reframed as a virtual, parasocial one. As digital media and AI homogenize global tastes, a virtual community can still foster a powerful sense of belonging. The client’s goal was radical empathy through architecture: demonstrating that if one can create within a harsh environment, viewers anywhere can do the same. While relying on harsh architectural signifiers to inspire a global audience is a troubling provocation, it highlights architecture’s untapped potential to foster digital connection.
Integration and the Reality Test
Ultimately, the project’s “big idea” was translating a literal prison concept into a functional residence. It engages the senses through architectural sequence and reveal rather than superficial ornament. The material palette serves as the connective tissue, collapsing the distance between raw, physical isolation and public broadcast.
As a design experiment, the building draws its value from its high-friction nature: it aims to provoke memory and debate in architectural discourse rather than earn preservation through traditional communal attachment. When evaluated against the triple bottom line, however, the project reveals its starkest limits. Socially, the project’s value is real but indirect, its intended audience is the “hyper global” online community, not a physical neighborhood. Economically, the honest answer is that it failed this test: high construction costs are what ultimately shelved it, a useful data point about the limits of translating an extreme concept into a buildable structure. Environmentally, sustainability was never a driver here, so this leg of the triple bottom line is the one where the project has the least to offer, and that’s worth stating plainly rather than reaching for a justification that isn’t there.