
A few days ago, I was re-reading an editorial by Aaron Betsky in a 2024 issue of The Plan magazine. In it, Betsky advocated for adaptive reuse over new construction, highlighting several examples of what he called “Imaginative Reuse.” The piece strongly resonated with me. Not only because I come from Old Italy, but also because, in our practice, we frequently promote the creative reuse of existing structures. The benefits of this approach extend well beyond sustainability. Financially, it allows us to maximize existing resources while minimizing the need for new ones. Architecturally, it presents an opportunity to challenge conventional ideas about how buildings are conceived and brought to life.
Tactics
In the editorial, Aaron Betsky outlines several tactics architects can use when approaching adaptive reuse. One is urban mining—the practice of reusing the spolia of one building in the construction of another. Another is stripping a building down to its bones—or nearly so. Betsky expresses particular appreciation for approaches that don’t reduce a structure purely to its frame, but instead engage in a kind of careful archaeology—one that preserves and highlights the many layers of human occupation embedded in older buildings. When openings are created in the existing fabric, he writes, the marks of that constructional violence should remain visible, allowing us to understand architecture here as an act of liberation.
Reading this, I began reflecting on the tactics we use at Fisher ARCHitecture when working with existing conditions. “Urban mining” and the reuse of both primary and secondary building elements are valuable strategies. For example, in a recent home addition, our clients Lin and Goeran repurposed the flooring from their original first floor as the finish material for their new ceiling. Other strategies we’ve explored are “subtraction” and “addition” of selected elements and/or entire structures. We applied a subtractive approach in our 2016 Aspinwall Marina project, while additive interventions have played a role in many other designs (often residential).
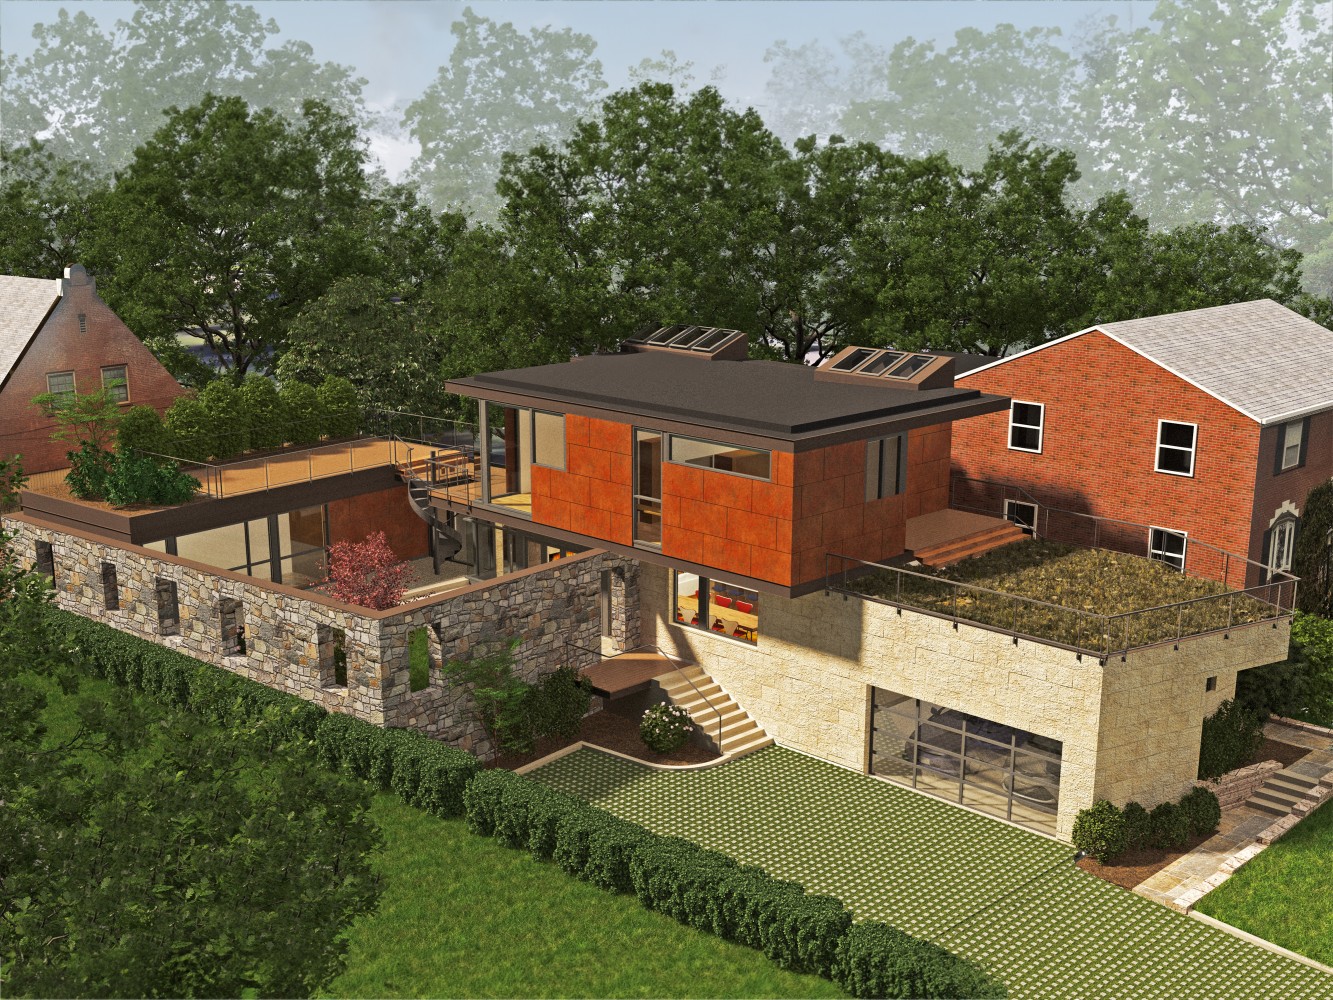
One tactic I particularly enjoy is the inversion of meaning in architectural elements. In our Morewood project, we’re turning an old stone wall into the edge of a courtyard, flipping the inside and outside relationships of the home and redefining spatial boundaries in the process.
Another tactic is juxtaposition: placing contrasting elements side by side to highlight their differences and provoke new interpretations. Carlo Scarpa, in my opinion, is a master of this. His work beautifully leverages traditional craftsmanship within refined, modern compositions. Juxtaposition is most powerful when it involves the unexpected and evocative use of materials in close and deliberate proximity.
The Art of Urban Editing
I like to think of architecture as a form of urban editing. Just as a film editor rearranges scenes to produce different emotional effects, an architect can select and recompose parts of a building. Preserving some elements, discarding others—to craft new spatial experiences. The role of the architect as an editor of historic structures carries significant responsibility. One must tread carefully when intervening in the narrative of the past. At the same time, I’m just as excited by the opportunity to work on ordinary buildings. Every project, no matter how modest, offers space for thoughtful ideas and inventive design.
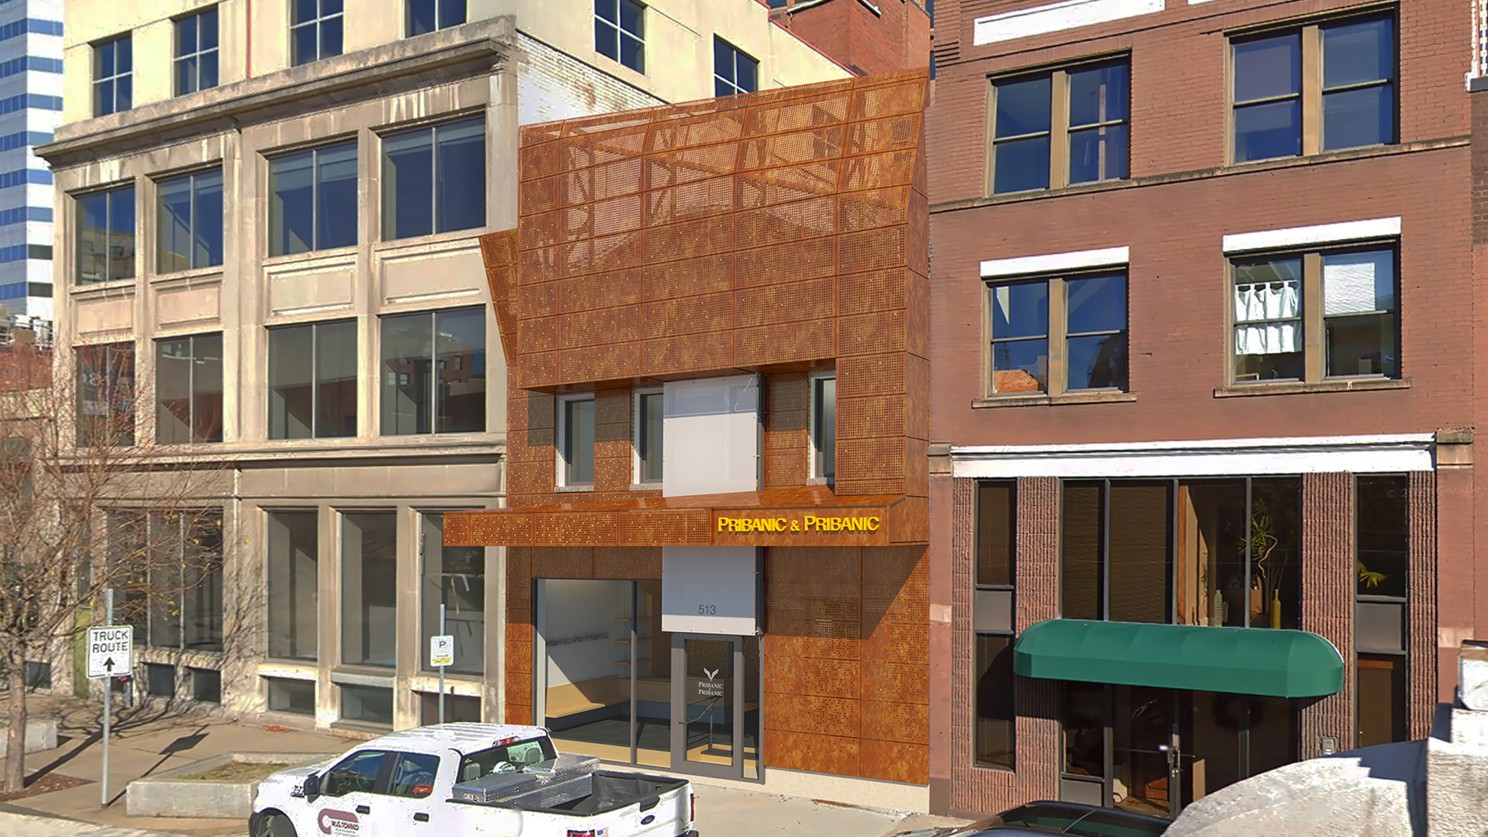
In our Pribanic & Pribanic Downtown Pittsburgh Office, we’re exploring juxtaposition, but to borrow a term from film editing, the effect feels more like a fade. We’re layering a perforated metal screen in front of a heavy brick façade. This airy superstructure subtly reveals the outline of the original building, depending on how the light strikes it throughout the day. At night, a dynamic light installation animates the space, casting shifting waves of illumination from within the law office. The result is a liminal, ephemeral substructure where the brick isn’t immediately visible, but its presence is felt as a hidden layer behind the perforated copper veil.
The Architect as the Editor-In-Chief
The experience of a building is deeply personal, just like watching a film. Different scenes in a movie, like different spaces in a building, resonate in unique ways for different people. In renovation and preservation projects, the architect becomes an editor-in-chief, critically reading the palimpsest of historic layers and deciding what makes the final cut.
Indeed, architecture is often a violent act: one begins by disrupting the ground to make way for foundations or by tearing down anything that doesn’t serve the new vision. But what if we approached renovations the way Michelangelo approached sculpture—not as acts of destruction, but of revelation? With that mindset, even the most ordinary, “boring” structures become opportunities for reinvention, waiting for something unique and intriguing to be revealed.
Eric and I have lectured often on the theme of “Old Meets New.” Setting aside economics and sustainability for a moment, this idea has guided many of our projects as we reinterpret existing buildings with care, giving them new life in unexpected ways. Our aim isn’t to produce shocking effects or temporary spectacles for marketing value. Instead, we strive to create architecture that is materially efficient and rich in ideas: Projects that draw from context, history, and subtle allusion rather than costly finishes or transitory trends.
With every project, we’re learning, refining, and improving. And in that ongoing process, we take something common—something overlooked—and reshape it into something new, something open to interpretation by the people who will live with it in the future.