


513 Court Place
513 Court Place: Personal injury attorney, Victor Pribanic, came to Fisher ARCHitecture because he wanted to transform his existing downtown “Pribanic and Pribanic” offices so that they reflected his progressive practice. The effect will be to communicate Mr. Pribanic’s willingness to speak with all, and his desire to connect to the city in which he practices.
These have remained our goals until this date even as our process has bent and swerved over the years in response to new information. Though construction, led by Will Carpenter at Carpenter Construction, is now well underway, we’ve been working on and off on this project for more than TWELVE YEARS! As you may have gleaned from our newsletters and social media, a lot has happened since we started work on this project.
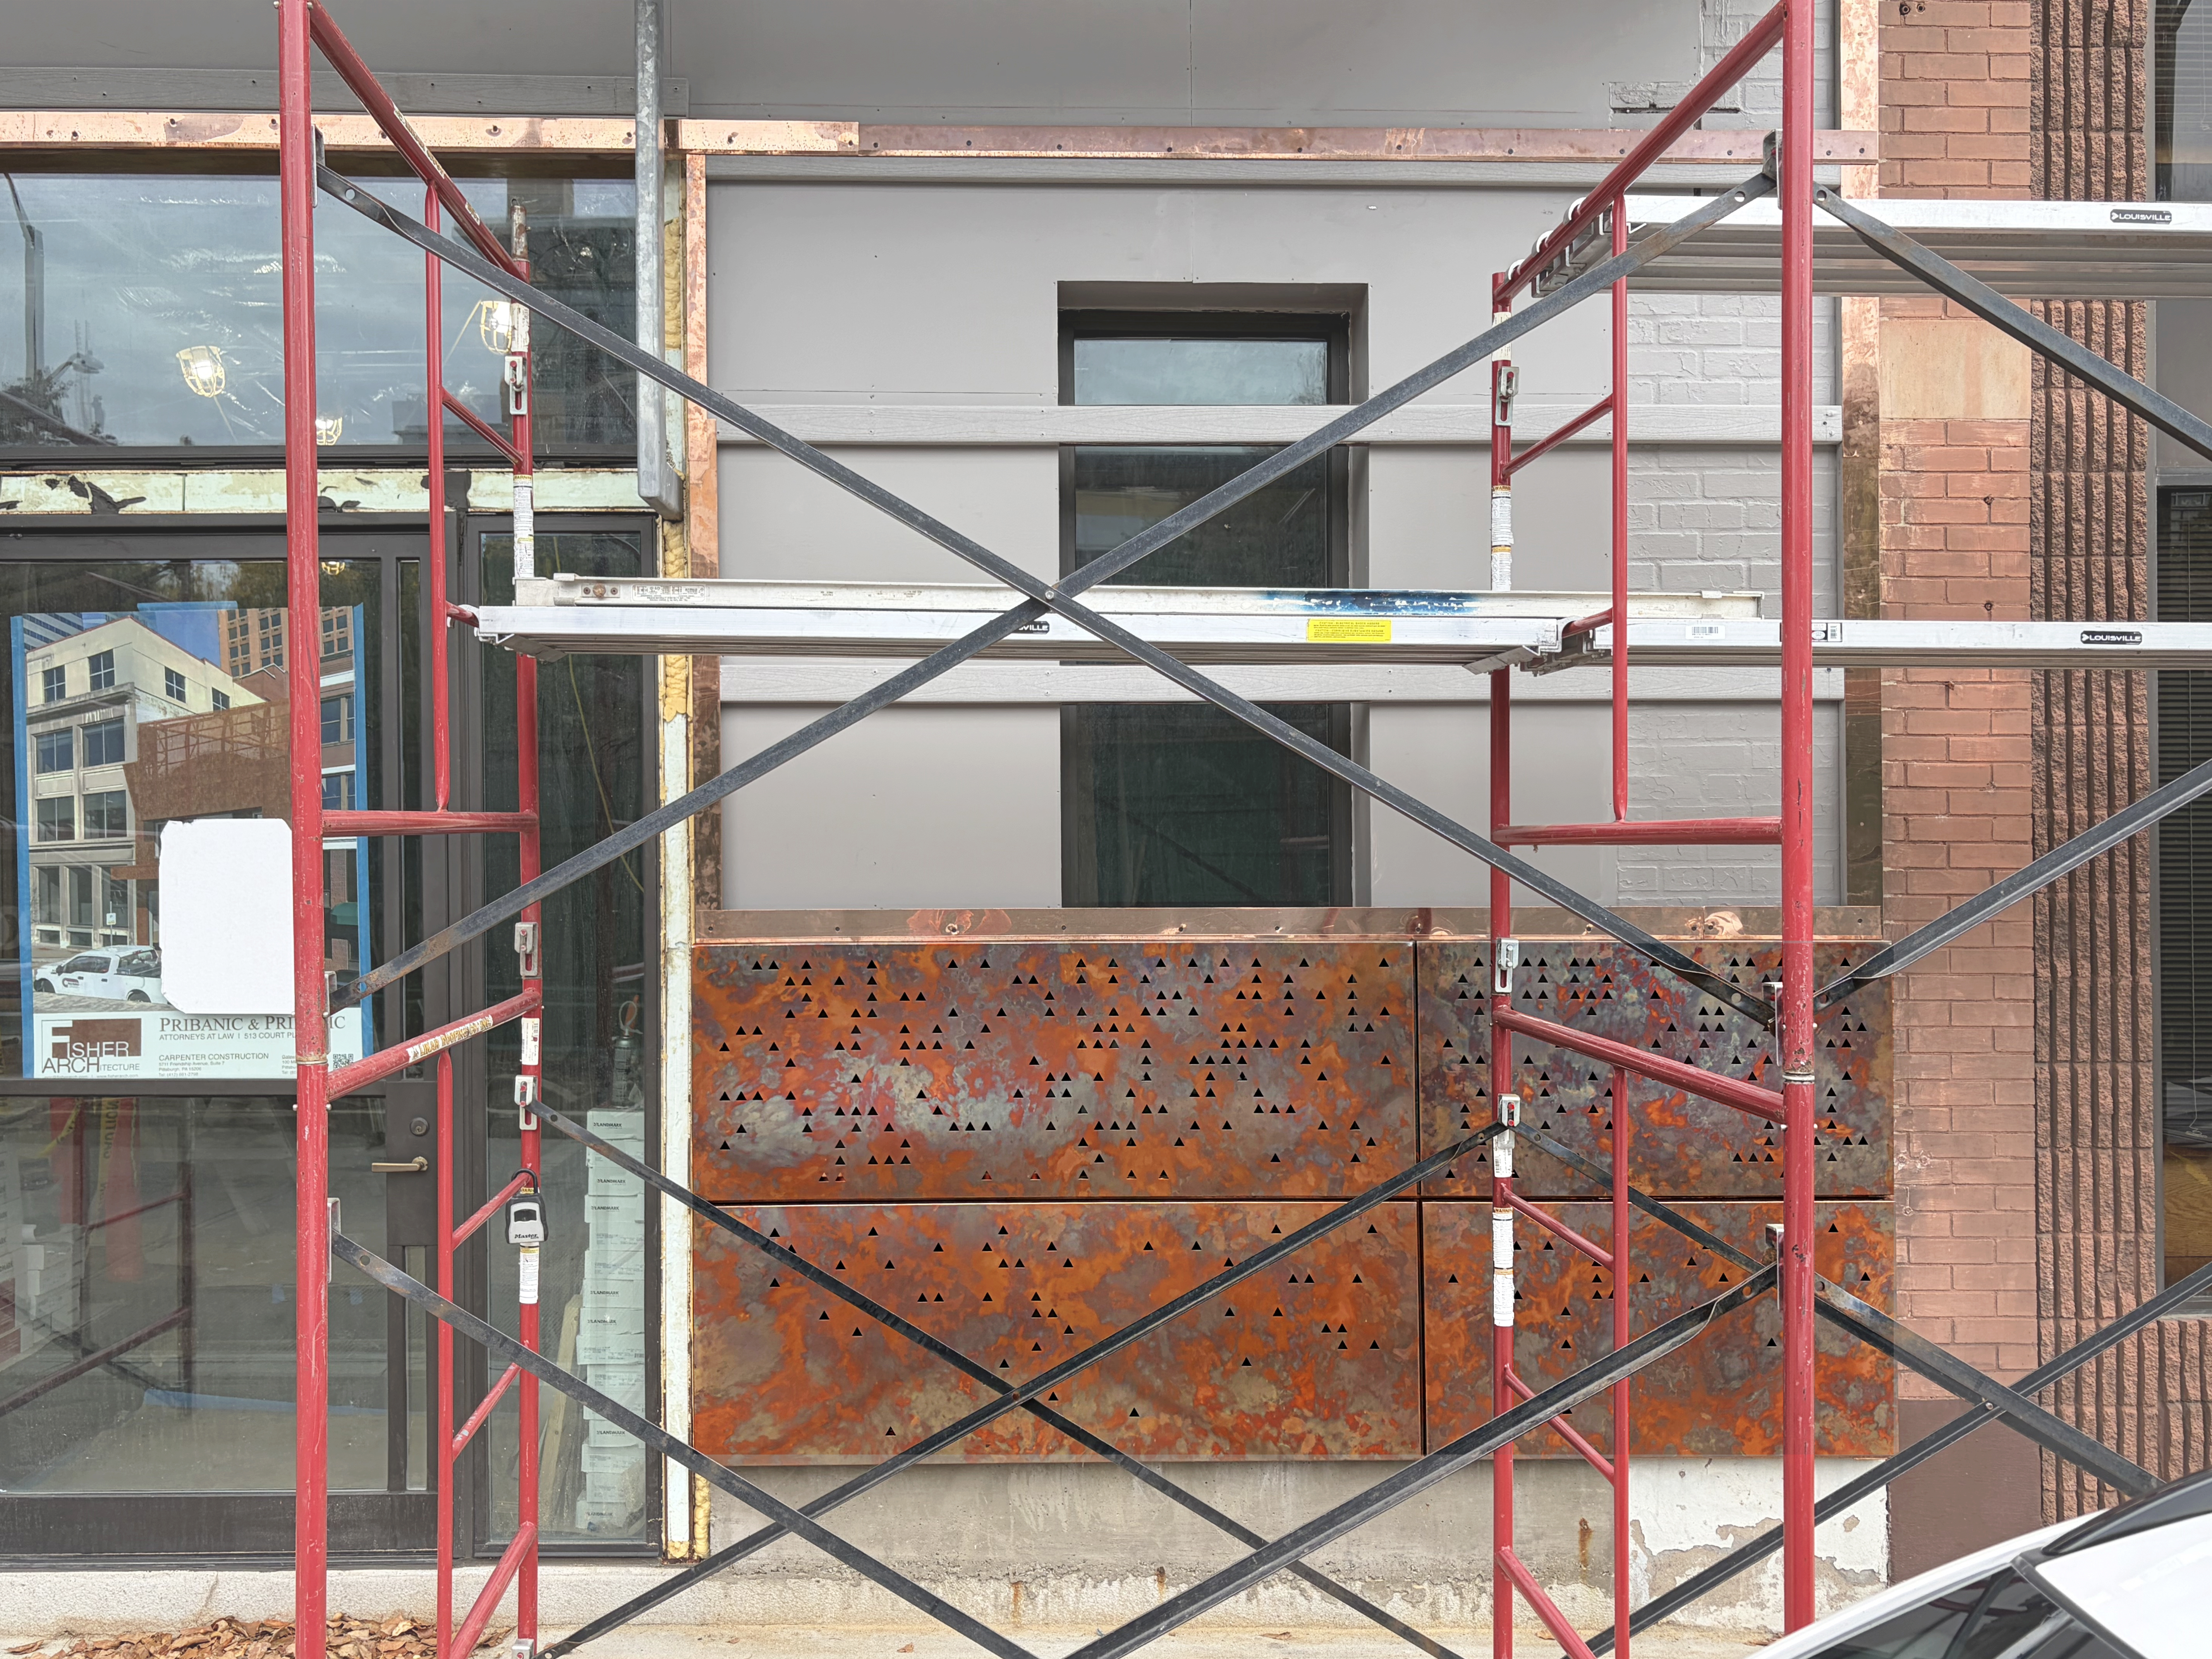
The other buildings up and down Court Place are mute, providing no clue regarding the activities that are occurring within. (Here is a link to our first project blog post back in July, 2014.) We resolved to invert this relationship by providing as direct a relationship between the interior and exterior as possible. To accomplish our goal we set out to:
• Preserve and enhance the existing 513 Court Place facade
• Clothe the building with perforated metal in order to provide it with a contemporary, progressive look while simultaneously revealing the original shapes and materials through the weave and folds of the new “fabric”.
• Install a new lobby/reception area that will mediate between the interior offices and the street.


